Quartz countertopsWalk in showerOpen shelvingNew sidingNew stainless-steel appliancesNew windowpanesBuilt in make-up vanity
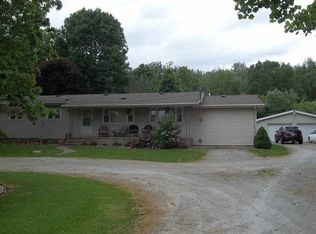
This is the home you've been waiting for. This property offers 4 bedrooms with a split floor plan and 2 1/2 completely renovated bathrooms with gorgeous upgrades. The primary bathroom ensuite is a must see with dual vanity, 60" LED mirror, walk in shower and built in make-up vanity. The home is centered around a spacious living room with accent wall and large picture window. The kitchen is top notch with classic white subway tile back splash that goes all the way to the ceiling, open shelving, soft close cabinets, under cabinet lighting, new stainless-steel appliances and quartz countertops. The dining room features a dry bar with crown molding and matching quartz countertops and has French doors that open out to the brand-new deck. The home sits on almost 3/4 of an acre just outside of town with easy access to US 24. The 24x40 ft pole barn has also been totally refreshed and could be the ultimate man cave. This home is truly move in ready and worry free with new gas forced air furnace, central air, new duct work, new windowpanes, and new siding. There is nothing left to do but bring your furniture. Inspections welcome home is being sold as is. Agent has interest in property.
22 days
|
1,098
|
61
|
Likely to sell faster than
Zillow last checked:
Listing updated:
Listed by:
Summer DavisCell:574-727-5957,
Rogers Auction & Real Estate
Source: IRMLS,MLS#: 202626041
Facts & features
Interior
Bedrooms & bathrooms
Bedrooms: 4
Bathrooms: 3
Full bathrooms: 2
1/2 bathrooms: 1
Main level bedrooms: 4
Bedroom 1
Level: Main
Bedroom 2
Level: Main
Dining room
Level: Main
Area: 108
Dimensions: 9 x 12
Kitchen
Level: Main
Area: 204
Dimensions: 17 x 12
Living room
Level: Main
Area: 285
Dimensions: 19 x 15
Heating
Natural Gas, Forced Air, High Efficiency Furnace
Cooling
Central Air, Ceiling Fan(s)
Appliances
Included: Disposal, Range/Oven Hook Up Elec, Dishwasher, Microwave, Refrigerator, Electric Oven, Electric Range, Water Filtration System, Gas Water Heater, Water Softener Owned
Laundry: Electric Dryer Hookup, Sink, Main Level, Washer Hookup
Features
1st Bdrm En Suite, Ceiling Fan(s), Stone Counters, Split Br Floor Plan, Double Vanity, Stand Up Shower, Tub/Shower Combination, Main Level Bedroom Suite
Explore the cost of this home by adjusting the details. Changes won't be saved.
Principal & interest
$1,547
Mortgage insurance
$0
Property taxes
$170
Home insurance
$105
HOA fees
$0
Utilities
Not included
All calculations are estimates and provided by Zillow, Inc. for informational purposes only. Actual amounts may vary.
HOA fees may include property taxes on listings classified as Co-Ops. Contact the listing agent and/or owner for fee details.
Mortgage interest rates are dependent on a number of factors, including credit score, down payment, and repayment length. Interest rate data provided by Zillow Group Marketplace, Inc. as of 1/1/1970 from various mortgage lenders with which we have lead or other similar arrangements; the Estimated Payment is an average of those rates.
See how much you could borrow to make a competitive offer.