Skip main navigation
Closed
  • $437,500

    5996 Mitchell Rd APT 20, Sandy Springs, GA 30328

    3beds
    2,350sqft
    Townhouse, Residential
    Built in 1986
    2,347.88 Square Feet Lot
    $441,000 Zestimate®
    $186/sqft
    $3,873 Estimated rent

    Home value

    $441,000

    $410,000 - $476,000

    $3,873/mo

    Zestimate® history
    Loading
    Loading...

    Owner options

    List your home for rent

    $3,873/mo

    Rent Zestimate®

    Find your next renter with Zillow Rental Manager. Plus, with online applications, you can quickly screen prospective tenants – for free.

    Learn more

    $3,873/mo

    Rent Zestimate®

    Refinance and save

    $3,036/mo

    Est. payment

    Refinancing to a lower rate could help reduce your monthly payments and save thousands over the life of the loan.

    See today's rates

    $3,036/mo

    Est. payment

    Explore your selling options

    Work with a Zillow partner agent

    Leverage their expertise and Zillow's premium Showcase listings to get your home seen by more buyers.

    Get started

    List with your own agent

    Get your home in front of millions of buyers by listing it on Zillow.

    Learn how to do it

    Sell it yourself

    Take full control of how buyers see your home on Zillow by listing For Sale by Owner (FSBO).

    List your home

    What's special

    Like-new stainless appliancesNew windowsWalk-in closetsGranite countersVaulted ceilingEn-suite bathsNew carpet upstairs
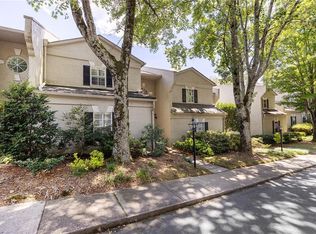
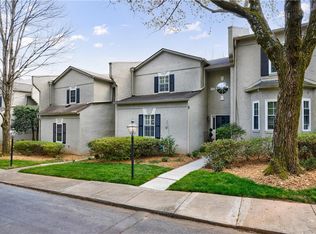
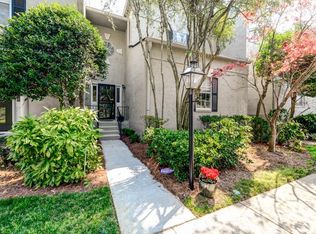
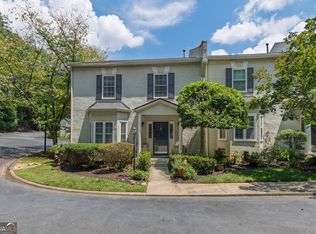
    Such a great buy in the middle of Sandy Springs ! Large, end-unit townhome with the primary bedroom on the main in a quiet, well-kept community at the corner of Hammond and Mitchell Rd. The living area features a vaulted ceiling, a wall of built-in bookcases, a fireplace and opens to the dining room. The kitchen is updated with granite counters and like-new stainless appliances. The home is in great condition with new LVP floors on the main floor, new carpet upstairs, fresh paint throughout, and some new windows. The 2 bedrooms upstairs are large and bright with walk-in closets and en-suite baths. A huge 2-car garage is great for storage as well as vehicles! Home is estate-owned and being sold "as-is." Located just 1 mile from City Springs Center, it is perfect for enjoying all that the dynamic city has to offer.

    Zillow last checked:

    Listing updated:

    Listing Provided by:

    CATHY LAMON,

    Keller Williams Buckhead 404-604-3800

    Bought with:

    Zana Dillard, 201866

    Atlanta Fine Homes Sotheby's International

    Source: FMLS GA,MLS#: 7718559MLS Logo

    Facts & features

    Interior

    Bedrooms & bathrooms
    • Bedrooms: 3
    • Bathrooms: 4
    • Full bathrooms: 3
    • 1/2 bathrooms: 1
    • Main level bathrooms: 1
    • Main level bedrooms: 1
    Primary bedroom
    • Features: Master on Main, Split Bedroom Plan
    • Level: Master on Main, Split Bedroom Plan
    Bedroom
    • Features: Master on Main, Split Bedroom Plan
    Primary bathroom
    • Features: Double Vanity, Shower Only
    Dining room
    • Features: Open Concept
    Kitchen
    • Features: Cabinets White, Stone Counters
    Heating
    • Central
    Cooling
    • Central Air
    Appliances
    • Included: Dishwasher, Disposal, Gas Range, Gas Water Heater, Range Hood, Refrigerator
    • Laundry: Laundry Room, Main Level
    Features
    • Bookcases, Cathedral Ceiling(s), Crown Molding, Entrance Foyer 2 Story, High Ceilings 9 ft Main, Recessed Lighting, Tray Ceiling(s)
    • Flooring: Carpet, Luxury Vinyl, Tile
    • Windows: Double Pane Windows, Insulated Windows
    • Basement: Driveway Access
    • Number of fireplaces: 1
    • Fireplace features: Gas Log, Living Room
    Interior area
    • Total structure area: 2,350
    • Total interior livable area: 2,350 sqft

    Property

    Parking
    • Total spaces: 2
    • Parking features: Drive Under Main Level, Garage, Garage Faces Rear
    • Attached garage spaces: 2
    Accessibility
    • Accessibility features: None
    Features
    • Levels: Two
    • Stories: 2
    • Patio & porch: None
    • Exterior features: None
    • Pool features: None
    • Spa features: None
    • Fencing: None
    • Has view: Yes
    • View description: Neighborhood
    • Waterfront features: None
    • Body of water: None
    Lot
    • Size: 2,347 sqft
    • Features: Other
    Details
    • Additional structures: None
    • Parcel number: 17 012300060208
    • Other equipment: None
    • Horse amenities: None

    Construction

    Type & style
    • Home type: Townhouse
    • Architectural style: Townhouse
    • Property subtype: Townhouse, Residential
    • Attached to another structure: Yes
    Materials
    • Stucco
    • Foundation: Block, Concrete Perimeter
    • Roof: Composition
    Condition
    • Resale
    • New construction: No
    • Year built: 1986

    Utilities & green energy

    • Electric: 110 Volts
    • Sewer: Public Sewer
    • Water: Public
    • Utilities for property: Cable Available, Electricity Available, Natural Gas Available, Phone Available, Sewer Available, Water Available
    Green energy
    • Energy efficient items: Windows
    • Energy generation: None

    Community & neighborhood

    Security
    • Security features: None
    Community
    • Community features: Homeowners Assoc, Near Schools, Near Shopping, Near Trails/Greenway, Park, Street Lights
    Location
    • Region: Sandy Springs
    • Subdivision: Surrey Place

    HOA & financial

    HOA
    • Has HOA: Yes
    • HOA fee: $400 monthly
    • Services included: Maintenance Grounds, Pest Control, Termite, Water
    • Association phone: 770-451-8171

    Other

    Other facts
    • Ownership: Condominium
    • Road surface type: Asphalt

    Price history

    DateEventPrice
    3/20/2026Sold$437,500-2.8%$186/sqft
    Source: FMLS GA #7718559 Report a problem
    2/28/2026Pending sale$450,000$191/sqft
    Source: FMLS GA #7718559 Report a problem
    2/13/2026Listed for sale$450,000-6.3%$191/sqft
    Source: FMLS GA #7718559 Report a problem
    6/6/2023Sold$480,000+1.1%$204/sqft
    Source: Public Record Report a problem
    5/25/2023Pending sale$475,000$202/sqft
    Source: GAMLS #10161547 Report a problem
    5/19/2023Listed for sale$475,000+5.6%$202/sqft
    Source: FMLS GA #7210181 Report a problem
    5/6/2023Listing removed$450,000$191/sqft
    Source: GAMLS #20107188 Report a problem
    4/24/2023Price change$450,000-4.3%$191/sqft
    Source: GAMLS #20107188 Report a problem
    3/14/2023Price change$470,000-2.1%$200/sqft
    Source: FMLS GA #7183831 Report a problem
    3/3/2023Listed for sale$480,000+136.5%$204/sqft
    Source: FMLS GA #7183831 Report a problem
    6/23/1997Sold$203,000$86/sqft
    Source: Public Record Report a problem

    Public tax history

    YearProperty taxesTax assessment
    2024$5,923 $192,000 +3.2%
    2023-- $186,000 +26.9%
    2022$1,095 +3.6%$146,600 +3%
    2021$1,057 -73.4%$142,320 +1.2%
    2020$3,970 +122%$140,640 +1.8%
    2019$1,788 $138,160 +25.1%
    2018$1,788 $110,480 +4%
    2017$1,788 +0.2%$106,240
    2016$1,785 +0.2%$106,240
    2015$1,781 $106,240
    2014$1,781 $106,240
    2013-- $106,240
    2012$1,781 $106,240
    2011-- $106,240 -4.7%
    2010$1,878 $111,480
    2009-- $111,480
    2008-- $111,480
    2007-- $111,480

    Find assessor info on the county website

    Neighborhood: 30328

    Nearby schools

    GreatSchools rating
    Schools provided by the listing agent
    • Elementary: Heards Ferry
    • Middle: Ridgeview Charter
    • High: Riverwood International Charter

    Source: FMLS GA. This data may not be complete. We recommend contacting the local school district to confirm school assignments for this home.

    Get a cash offer in 3 minutes
    Find out how much your home could sell for in as little as 3 minutes with a no-obligation cash offer.
    Estimated market value
    $441,000
    Get a cash offer in 3 minutes
    Find out how much your home could sell for in as little as 3 minutes with a no-obligation cash offer.
    Estimated market value
    $441,000