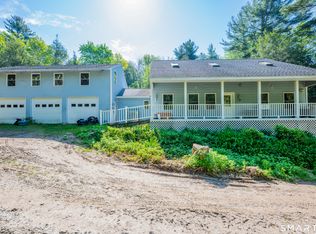
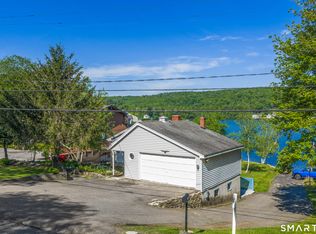
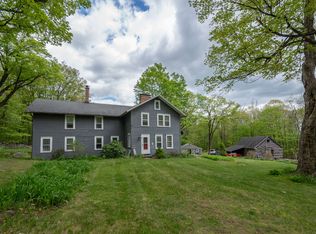
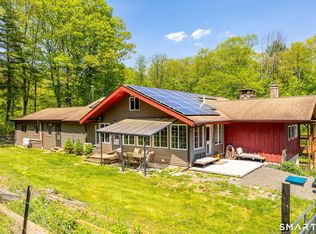
Discover unparalleled Highland Lake living with this exceptional 1.00-acre retreat, boasting 50 feet of direct lake frontage and a newly renovated dock/deck. Enjoy breathtaking water views from your sunroom, dining room, and multiple bedrooms within this versatile 4/5 bedroom home. A unique first-floor suite with a separate exterior entrance offers ideal flexibility as a main-floor master or in-law accommodation. The upper-level primary suite boasts a private balcony perfect for savoring morning coffee while overlooking the shimmering lake. Entertain effortlessly in the large private backyard space, complete with an expansive 2 tier deck and built-in fire pit. Recent major upgrades ensure worry free enjoyment, including a high-efficiency HVAC (2024), new roof (2022), new siding, exterior doors, added insulation, two remodeled baths, full interior paint, and newer carpet throughout. Extensive landscaping has been completed, including new front railings, leveling and removal of several large trees. Previously a successful Airbnb, this property offers abundant parking, a two-car garage, and dual laundry facilities. Embrace all seasons on Highland Lake - from summer boating and fishing, lake is stocked with trout and bass for fishing enthusiasts, to winter ice skating/fishing. Your lakeside dream awaits! All furniture and household items included. Ring camera is active on exterior. Additional Tax bill for private waterfront is $523 p/y
For sale
Price cut: $20K (4/23)
$749,000
121 West Wakefield Boulevard, Winchester, CT 06098
4beds
2,265sqft
Est.: Get pre-qualified
Single Family Residence
Built in 1996
1 Acres Lot
$-- Zestimate®
$331/sqft
$-- HOA
What's special
- 54 days |
- 1,150 |
- 54 |
Zillow last checked:
Listing updated:
Listed by:
Elizabeth Stockwell (860)970-9615,
Coldwell Banker Realty 860-674-0300
Source: Smart MLS,MLS#: 24159801
Tour with a local agent
Facts & features
Interior
Bedrooms & bathrooms
- Bedrooms: 4
- Bathrooms: 4
- Full bathrooms: 3
- 1/2 bathrooms: 1
Primary bedroom
- Features: Full Bath, Interior Balcony, Sliders, Walk-In Closet(s), Hardwood Floor
- Level: Upper
Bedroom
- Level: Upper
Bedroom
- Level: Upper
Bedroom
- Level: Upper
Dining room
- Features: Bay/Bow Window
- Level: Main
Living room
- Features: Balcony/Deck, Fireplace
- Level: Main
Other
- Features: Wet Bar, Full Bath, Hardwood Floor
- Level: Main
Heating
- Heat Pump, Forced Air, Electric, Oil
Cooling
- Central Air
Appliances
- Included: Cooktop, Microwave, Refrigerator, Dishwasher, Washer, Dryer, Water Heater
- Laundry: Upper Level
Features
- Doors: Storm Door(s)
- Windows: Thermopane Windows
- Basement: Full
- Attic: Pull Down Stairs
- Number of fireplaces: 1
Interior area
- Total structure area: 2,265
- Total interior livable area: 2,265 sqft
- Finished area above ground: 2,265
Property
Parking
- Total spaces: 2
- Parking features: Detached
- Garage spaces: 2
Features
- Exterior features: Balcony
- On waterfront: Yes
- Waterfront features: Waterfront, Lake
Lot
- Size: 1 Acres
- Features: Rear Lot, Few Trees, Sloped
Details
- Parcel number: 2329656
- Zoning: HLD
Construction
Type & style
- Home type: SingleFamily
- Architectural style: Colonial
- Property subtype: Single Family Residence
Materials
- Vinyl Siding
- Foundation: Concrete Perimeter
- Roof: Asphalt
Condition
- New construction: No
- Year built: 1996
Utilities & green energy
- Sewer: Public Sewer
- Water: Public
Green energy
- Energy efficient items: Thermostat, Doors, Windows
Community & HOA
Community
- Features: Near Public Transport
HOA
- Has HOA: No
Location
- Region: Winsted
Financial & listing details
- Price per square foot: $331/sqft
- Tax assessed value: $352,170
- Annual tax amount: $10,273
- Date on market: 4/2/2026
Estimated market value
Not available
Estimated sales range
Not available
Not available
Price history
| Date | Event | Price |
|---|---|---|
| 4/23/2026 | Price change | $749,000-2.6%$331/sqft |
Source:  Smart MLS #24159801 Report a problem Smart MLS #24159801 Report a problem | ||
| 4/9/2026 | Listed for sale | $769,000+69%$340/sqft |
Source: Smart MLS #24159801 Report a problem | ||
| 2/3/2026 | Listing removed | $4,000$2/sqft |
Source: Zillow Rentals Report a problem | ||
| 10/31/2025 | Price change | $4,000-4.8%$2/sqft |
Source: Zillow Rentals Report a problem | ||
| 10/14/2025 | Listed for rent | $4,200$2/sqft |
Source: Zillow Rentals Report a problem | ||
| 2/28/2022 | Sold | $455,000-7.1%$201/sqft |
Source: Smart MLS #170457229 Report a problem | ||
| 2/25/2022 | Contingent | $489,900$216/sqft |
Source: Smart MLS #170457229 Report a problem | ||
| 2/24/2022 | Pending sale | $489,900$216/sqft |
Source:  Berkshire Hathaway HomeServices New England Properties #170457229 Report a problem Berkshire Hathaway HomeServices New England Properties #170457229 Report a problem | ||
| 2/24/2022 | Listed for sale | $489,900$216/sqft |
Source: Smart MLS #170457229 Report a problem | ||
| 2/11/2022 | Contingent | $489,900$216/sqft |
Source: Smart MLS #170457229 Report a problem | ||
| 1/13/2022 | Pending sale | $489,900$216/sqft |
Source: Berkshire Hathaway HomeServices New England Properties #170457229 Report a problem | ||
| 12/15/2021 | Listed for sale | $489,900-3.8%$216/sqft |
Source: Smart MLS #170457229 Report a problem | ||
| 11/12/2021 | Listing removed | -- |
Source: Smart MLS #170399855 Report a problem | ||
| 8/31/2021 | Price change | $509,000-7.3%$225/sqft |
Source: Smart MLS #170399855 Report a problem | ||
| 6/28/2021 | Price change | $549,000-3.5%$242/sqft |
Source: Smart MLS #170399855 Report a problem | ||
| 5/26/2021 | Listed for sale | $569,000+92.9%$251/sqft |
Source: Smart MLS #170399855 Report a problem | ||
| 8/1/2013 | Sold | $295,000-48.7%$130/sqft |
Source: Smart MLS #G641840 Report a problem | ||
| 7/22/2004 | Sold | $575,000$254/sqft |
Source: Smart MLS #L109490 Report a problem | ||
Public tax history
| Year | Property taxes | Tax assessment |
|---|---|---|
| 2025 | $10,273 +10.5% | $352,170 |
| 2024 | $9,294 | $352,170 |
| 2023 | $9,294 +4.4% | $352,170 +32.6% |
| 2022 | $8,905 | $265,510 |
| 2021 | $8,905 | $265,510 |
| 2020 | $8,905 | $265,510 |
| 2019 | $8,905 | $265,510 |
| 2018 | $8,905 +0.8% | $265,510 +0.8% |
| 2017 | $8,832 | $263,340 |
| 2016 | $8,832 +2.6% | $263,340 |
| 2015 | $8,611 +2.5% | $263,340 |
| 2014 | $8,403 +2.3% | $263,340 |
| 2013 | $8,216 -3.1% | $263,340 -21% |
| 2012 | $8,475 | $333,270 |
Find assessor info on the county website
Monthly payment
Est. payment$--/mo
Payment breakdown
Explore the cost of this home by adjusting the details. Changes won't be saved.
All calculations are estimates and provided by Zillow, Inc. for informational purposes only. Actual amounts may vary.
HOA fees may include property taxes on listings classified as Co-Ops. Contact the listing agent and/or owner for fee details.
Mortgage interest rates are dependent on a number of factors, including credit score, down payment, and repayment length. Interest rate data provided by Zillow Group Marketplace, Inc. as of 1/1/1970 from various mortgage lenders with which we have lead or other similar arrangements; the Estimated Payment is an average of those rates.
See how much you could borrow to make a competitive offer.
Climate risks
Neighborhood: 06098
Nearby schools
GreatSchools rating
- NABatcheller Early Education CenterGrades: PK-2Distance: 1 mi
- NAPearson AcademyGrades: Distance: 1.2 mi
- 6/10Pearson Middle SchoolGrades: 2-6Distance: 1.2 mi
A local agent can set up tours, give advice and negotiate with sellers.
A local lender can help you make sure your offer is ready when you are.

- Connecticut
- Litchfield County
- Winsted
- 06098
- 121 West Wakefield Boulevard
Nearby cities
Nearby zip codes
Other Winsted Topics
