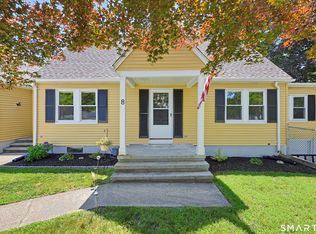
Charming 4-bedroom Cape nestled on a no-through street, offering comfort, character, and thoughtful updates throughout. Hardwood floors grace much of the main level, including the living room and main-level bedrooms, adding warmth and timeless appeal. The second-floor bedrooms feature built-in cabinets, providing valuable storage while adding to the home's classic character. The kitchen embraces its classic 1956 charm with beautifully handcrafted wood cabinetry, complemented by a new dishwasher and new microwave, and the enclosed porch provides the perfect place to relax with your morning coffee or unwind after a long day. Major improvements over the years include updated electrical (2015), a Buderus furnace, newer hot water heater, and water softener. Additional features include a generator hookup with the generator included for added convenience during stormy New England nights, leased solar panels for added energy efficiency, and a well-maintained home that's ready for its next chapter. Don't miss the opportunity to make this charming Cape your own!
For sale
$359,000
8 Norman Avenue, Thompson, CT 06277
4beds
1,272sqft
:
Get pre-qualified$2,217/mo
Single Family Residence
Built in 1956
0.51 Acres Lot
$-- Zestimate®
$282/sqft
$-- HOA
What's special
- 6 days |
- 753 |
- 63 |
Zillow last checked:
Listing updated:
Listed by:
Tanya McDermott (860)933-0996,
Berkshire Hathaway NE Prop. 860-928-1995
Source: Smart MLS,MLS#: 24194256
Facts & features
Interior
Bedrooms & bathrooms
- Bedrooms: 4
- Bathrooms: 1
- Full bathrooms: 1
Primary bedroom
- Features: Hardwood Floor
- Level: Main
- Area: 147.4 Square Feet
- Dimensions: 11 x 13.4
Bedroom
- Features: Hardwood Floor
- Level: Main
- Area: 124.3 Square Feet
- Dimensions: 11 x 11.3
Bedroom
- Level: Upper
- Area: 150 Square Feet
- Dimensions: 12 x 12.5
Bedroom
- Level: Upper
- Area: 116.25 Square Feet
- Dimensions: 9.3 x 12.5
Living room
- Features: Hardwood Floor
- Level: Main
- Area: 182 Square Feet
- Dimensions: 13 x 14
Heating
- Hot Water, Oil
Cooling
- Wall Unit(s)
Appliances
- Included: Oven/Range, Microwave, Refrigerator, Dishwasher, Electric Water Heater, Water Heater
- Laundry: Lower Level
Features
- Basement: Partial
- Attic: None
- Has fireplace: No
Interior area
- Total structure area: 1,272
- Total interior livable area: 1,272 sqft
- Finished area above ground: 1,272
Property
Parking
- Total spaces: 1
- Parking features: Attached
- Attached garage spaces: 1
Lot
- Size: 0.51 Acres
- Features: Level
Details
- Parcel number: 2325252
- Zoning: TCDD
- Other equipment: Generator, Generator Ready
Construction
Type & style
- Home type: SingleFamily
- Architectural style: Cape Cod
- Property subtype: Single Family Residence
Materials
- Vinyl Siding
- Foundation: Block, Concrete Perimeter
- Roof: Asphalt
Condition
- New construction: No
- Year built: 1956
Utilities & green energy
- Sewer: Septic Tank
- Water: Well
Green energy
- Energy generation: Solar
Community & HOA
Community
- Subdivision: Quinebaugh
HOA
- Has HOA: No
Location
- Region: Thompson
Financial & listing details
- Price per square foot: $282/sqft
- Tax assessed value: $204,500
- Annual tax amount: $3,886
- Date on market: 7/29/2026
Estimated market value
Not available
Estimated sales range
Not available
Not available
Price history
| Date | Event | Price |
|---|---|---|
| 8/1/2026 | Listed for sale | $359,000$282/sqft |
Source:  Smart MLS #24194256 Report a problem Smart MLS #24194256 Report a problem | ||
Public tax history
| Year | Property taxes | Tax assessment |
|---|---|---|
| 2025 | $3,886 +7.8% | $204,500 +59.5% |
| 2024 | $3,604 +8.1% | $128,200 |
| 2023 | $3,333 +3.9% | $128,200 |
| 2022 | $3,208 +0.3% | $128,200 |
| 2021 | $3,199 +3% | $128,200 |
| 2020 | $3,106 +3.9% | $128,200 +19% |
| 2019 | $2,989 | $107,700 |
| 2018 | $2,989 +6.5% | $107,700 |
| 2017 | $2,807 +5.1% | $107,700 |
| 2015 | $2,671 +1.9% | $107,700 -6% |
| 2014 | $2,621 +3% | $114,600 |
| 2012 | $2,544 +5.6% | $114,600 |
| 2011 | $2,408 | $114,600 |
| 2010 | $2,408 +3.9% | $114,600 -10% |
| 2009 | $2,318 +1.3% | $127,300 |
| 2008 | $2,288 +5.9% | $127,300 |
| 2007 | $2,160 +1.9% | $127,300 |
| 2006 | $2,120 +4.7% | $127,300 |
| 2005 | $2,025 +19.3% | $127,300 +84.8% |
| 2004 | $1,697 +4.2% | $68,900 |
| 2003 | $1,628 +24.4% | $68,900 -7.6% |
| 1995 | $1,309 | $74,570 |
Find assessor info on the county website
Monthly payment
Est. payment
Payment breakdown
Explore the cost of this home by adjusting the details. Changes won't be saved.Climate risks
Neighborhood: 06277
Nearby schools
GreatSchools rating
- 5/10Mary R. Fisher Elementary SchoolGrades: PK-4Distance: 2.9 mi
- 6/10Thompson Middle SchoolGrades: 5-8Distance: 2.9 mi
- 5/10Tourtellotte Memorial High SchoolGrades: 9-12Distance: 2.9 mi
Schools provided by the listing agent
- Elementary: Mary R. Fisher
- High: Tourtellotte Memorial
Source: Smart MLS. This data may not be complete. We recommend contacting the local school district to confirm school assignments for this home.
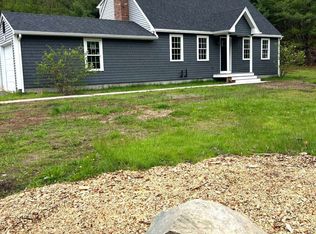
- $435,0002 bd2 ba1.4k sqft120 Quaddick Town Farm Rd, Thompson, CT 06277Sold
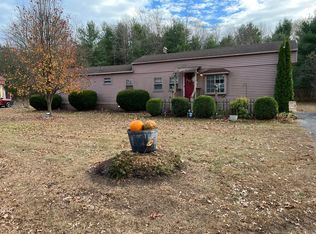
- $125,0001 bd1 ba780 sqft34 Breezy Ln, Thompson, CT 06277Sold
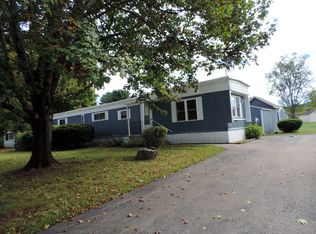
- $99,0001 bd1 ba720 sqft81 Parkway Dr, Thompson, CT 06277Sold
- $647,7003 bd3 ba1.4k sqft8 Heritage Cir, Thompson, CT 06277Off Market
- $--8.15 Acres0 Kapitulik, Thompson, CT 06277Off Market
- $562,5003 bd3 ba1.9k sqft21 Fairway, Thompson, CT 06277Off Market
- $310,9003 bd1 ba1k sqft10 Alice, Thompson, CT 06277Off Market
- $--3.69 Acres00 Fabyan Woodstock, Thompson, CT 06277Off Market
A local agent can set up tours, give advice and negotiate with sellers.
Similar homes
- $392,0002 bd1 ba1.1k sqft1232 Riverside Dr, North Grosvenordale, CT 06255For Sale By Owner

- $250,0002 bd1 ba1.1k sqft16 Breaults Lane, Thompson, CT 06277For Sale
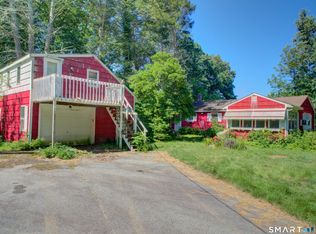
 MLS ID #24194151, Kara A. Mazzola, First Choice Realty. Smart MLS
 - $429,9003 bd1 ba1.4k sqft8 Whittemore Road, Thompson, CT 06255For Sale
 MLS ID #24194309, Jonathan Bolano, eXp Realty. Smart MLS
 - $369,9003 bd1 ba1k sqft97 Kapitulik Road, Thompson, CT 06255For Sale
 MLS ID #24184592, Mae Lyons, Stonehouse Real Estate Co., LLC. Smart MLS
 - $299,0003 bd2 ba1.8k sqft158 Church Street, Thompson, CT 06277For SaleMLS ID #24177437, Nick Baniukiewicz, LAER Realty Partners. Smart MLS
- $398,0003 bd2 ba1.3k sqft314 Brickyard Road, Thompson, CT 06255For SaleMLS ID #24189295, Lynn T. Converse, RE/MAX Bell Park Realty. Smart MLS
- $349,9003 bd1 ba1.1k sqft18 Philmar Drive, Plainfield, CT 06374For SaleMLS ID #24195254, Sheena Ruggirello, Real Broker CT, LLC. Smart MLS
- $370,0002 bd1 ba1.3k sqft13 Tanner Rd, Webster, MA 01570For SaleMLS ID #73555641, Anne Golding, New Space Real Estate. MLS PIN
- $375,0003 bd1 ba1k sqft816 Gibson Hill Road, Sterling, CT 06377For SaleMLS ID #24195803, Julie Chalue, N.E. Properties of Distinction. Smart MLS
- $349,9003 bd1 ba936 sqft161 Boyd St, Leicester, MA 01524For SaleMLS ID #73556921, Mary Tavolieri McMahon, Berkshire Hathaway HomeServices Commonwealth Real Estate. MLS PIN
- $439,9003 bd2 ba1.4k sqft26 Bush Hill Road, Brooklyn, CT 06234For SaleMLS ID #24194948, Andrew Hogan, Brian Buonaiuto. Smart MLS
- $349,0003 bd2 ba1k sqft84 Southbridge Rd, Charlton, MA 01507For SaleMLS ID #73554261, Damien Dumont, Lamacchia Realty, Inc.. MLS PIN
- $449,0003 bd2 ba1.3k sqft779 Oxford St S, Auburn, MA 01501For SaleMLS ID #73557476, Tommy Connors, Redfin Corp.. MLS PIN
- $399,9003 bd2 ba1.7k sqft49 Parsonage Road, Hampton, CT 06247For SaleMLS ID #24195054, Michele Geragotelis, RE/MAX Bell Park Realty. Smart MLS
- $300,0003 bd1 ba1.4k sqft482 Cooper Rd, Northbridge, MA 01534For SaleMLS ID #73557308, Jessica Ellis, Panarelli Properties, Inc.. MLS PIN
- $330,0002 bd1 ba1.2k sqft517 Davis Road, Killingly, CT 06239For SaleMLS ID #24194578, Jennifer Bradley, Benton Real Estate Company. Smart MLS
- $349,0003 bd1 ba1.1k sqft10 Russell Avenue, Brooklyn, CT 06234For SaleMLS ID #24194783, Robin Delaney, Robin Delaney Real Estate. Smart MLS
- $389,0004 bd2 ba1.5k sqft217 Westford Hill Road, Ashford, CT 06278For SaleMLS ID #24174371, Amy Therrien, The Neighborhood Realty Group. Smart MLS
- $319,0003 bd1 ba1.5k sqft58 Viens Street, Putnam, CT 06260For SaleMLS ID #24166792, Kostas B. Travisano, Sailpoint Property Group. Smart MLS
- $469,9003 bd2 ba1.7k sqft4 Loring St, Auburn, MA 01501For SaleMLS ID #73558673, Kristine Gaffney, ERA Key Realty Services- Auburn. MLS PIN
