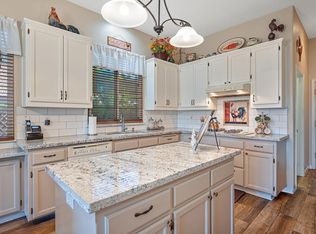
Welcome home to this beautifully maintained 4-bedroom, 3-full-bath residence offering an ideal blend of comfort, functionality, and energy efficiency. In addition to the spacious bedrooms, you'll appreciate the dedicated office, separate living and dining rooms, inviting family room, and an open kitchen with a sunny breakfast island, creating plenty of space for everyday living and entertaining. The kitchen features Corian countertops, stainless steel appliances including a 5-burner gas range, microwave, dishwasher, and the refrigerator is included. Newer luxury plank flooring adds modern style and durability throughout the main living areas. Fresh paint in the office, main and master baths. Designed with energy savings in mind, this home includes owned solar with 15 panels and currently has no true-up bill due to excellent energy production. Additional efficiency features include a whole house fan, ceiling fans, and dual-pane windows with new screens and a front door security screen. Relax by the cozy wood-burning fireplace or step outside to enjoy the low-maintenance backyard featuring fresh bark, landscape drainage, a delicious nectarine tree, and a covered patio with an awning perfect for summer gatherings or peaceful evenings outdoors. Extra sidewalks in rear and side for conveinence with a storage shed. The west-side fence is brand new, and the back fence is only one year old. Additional highlights include an indoor laundry room and a spacious 3-car garage. Lovingly cared for and move-in ready, this exceptional home offers the perfect combination of space, thoughtful upgrades, and pride of ownership. Don't miss your opportunity to make this beautiful gem your own. It won't last long!
For sale
Listed by: Berkshire Hathaway HomeServices Heritage, REALTORS • Terri Brownfield • Contact: 5302184871
Price cut: $10K (8/14)
$549,999
1439 Pabla Ct, Yuba City, CA 95993
4beds
2,263sqft
Single Family Residence
Built in 2002
7,405 Square Feet Lot
$544,900 Zestimate®
$243/sqft
$-- HOA
What's special
- 35 days |
- 557 |
- 13 |
Zillow last checked:
Listing updated:
Listed by:
Terri Brownfield DRE #01464716 5302184871,
Berkshire Hathaway HomeServices Heritage, REALTORS
Source: CRMLS,MLS#: SN26151830 Originating MLS: California Regional MLS
Originating MLS: California Regional MLSFacts & features
Interior
Bedrooms & bathrooms
- Bedrooms: 4
- Bathrooms: 3
- Full bathrooms: 3
- Main level bathrooms: 3
- Main level bedrooms: 4
Rooms
- Room types: Bedroom, Entry/Foyer, Family Room, Kitchen, Laundry, Living Room, Primary Bathroom, Primary Bedroom, Office, Other, Dining Room
Primary bedroom
- Features: Main Level Primary
Bedroom
- Features: Bedroom on Main Level
Bathroom
- Features: Dual Sinks, Full Bath on Main Level, Soaking Tub, Separate Shower, Tile Counters, Tub Shower, Walk-In Shower
Family room
- Features: Separate Family Room
Kitchen
- Features: Kitchen Island, Kitchenette, Solid Surface Counters
Other
- Features: Walk-In Closet(s)
Heating
- Central, Forced Air, Fireplace(s), Natural Gas, Solar
Cooling
- Central Air, Attic Fan
Appliances
- Included: Dishwasher, Free-Standing Range, Disposal, Gas Range, Ice Maker, Microwave
- Laundry: Washer Hookup, Electric Dryer Hookup, Laundry Room
Features
- Breakfast Bar, Built-in Features, Ceiling Fan(s), Separate/Formal Dining Room, Eat-in Kitchen, Open Floorplan, Storage, Tile Counters, Bedroom on Main Level, Main Level Primary, Walk-In Closet(s)
- Flooring: Carpet, Laminate, Tile, Wood
- Doors: Double Door Entry, Sliding Doors
- Windows: Blinds, Double Pane Windows
- Has fireplace: Yes
- Fireplace features: Family Room, Wood Burning
- Common walls with other units/homes: No Common Walls
Interior area
- Total interior livable area: 2,263 sqft
Property
Parking
- Total spaces: 7
- Parking features: Driveway, Garage Faces Front, Garage, Garage Door Opener
- Attached garage spaces: 3
- Uncovered spaces: 4
Features
- Levels: One
- Stories: 1
- Entry location: 1
- Patio & porch: Rear Porch, Concrete, Covered, Front Porch, Patio
- Pool features: None
- Spa features: None
- Fencing: Good Condition,New Condition
- Has view: Yes
- View description: Neighborhood
Lot
- Size: 7,405 Square Feet
- Features: 0-1 Unit/Acre, Back Yard, Front Yard, Sprinklers In Rear, Sprinklers In Front, Lawn, Near Public Transit, Rectangular Lot
Details
- Additional structures: Shed(s), Storage
- Parcel number: 059470066000
- Special conditions: Trust
Construction
Type & style
- Home type: SingleFamily
- Architectural style: Contemporary
- Property subtype: Single Family Residence
Materials
- Stucco
- Foundation: Slab
- Roof: Tile
Condition
- Updated/Remodeled,Turnkey
- New construction: No
- Year built: 2002
Utilities & green energy
- Electric: 220 Volts in Kitchen, 220 Volts in Laundry
- Sewer: Public Sewer
- Water: Public
- Utilities for property: Cable Connected, Electricity Connected, Natural Gas Connected, Sewer Connected, Water Connected
Community & HOA
Community
- Features: Biking, Curbs, Dog Park, Gutter(s), Park, Street Lights, Suburban, Sidewalks
- Security: Carbon Monoxide Detector(s), Smoke Detector(s)
Location
- Region: Yuba City
Financial & listing details
- Price per square foot: $243/sqft
- Tax assessed value: $354,261
- Annual tax amount: $5,479
- Date on market: 7/11/2026
- Cumulative days on market: 35 days
- Listing terms: Cash,Conventional,FHA,VA Loan
- Inclusions: Owned Solar. Stainless Refrigerator - No warranties or guarantees. Window coverings. Shed.
- Exclusions: Washer, Dryer and Ring System
- Road surface type: Paved
Estimated market value
$544,900
$518,000 - $572,000
$2,683/mo
Price history
| Date | Event | Price |
|---|---|---|
| 8/14/2026 | Price change | $549,999-1.8%$243/sqft |
Source: MetroList Services of CA #226088286 Report a problem | ||
| 7/12/2026 | Listed for sale | $559,999+132.8%$247/sqft |
Source: MetroList Services of CA #226088286 Report a problem | ||
| 12/23/2002 | Sold | $240,500$106/sqft |
Source: Public Record Report a problem | ||
Public tax history
| Year | Property taxes | Tax assessment |
|---|---|---|
| 2025 | $5,479 +1.3% | $354,261 +2% |
| 2024 | $5,408 +1.9% | $347,316 +2% |
| 2023 | $5,305 +2.9% | $340,507 +2% |
| 2022 | $5,154 +1% | $333,831 +2% |
| 2021 | $5,101 +1.2% | $327,287 +1% |
| 2020 | $5,040 +5.8% | $323,931 +6.1% |
| 2017 | $4,764 +1.8% | $305,246 +2% |
| 2016 | $4,682 +4.3% | $299,261 +1.5% |
| 2015 | $4,488 | $294,765 +2% |
| 2014 | $4,488 | $288,990 +25.6% |
| 2012 | -- | $230,000 |
| 2011 | -- | $230,000 +4.1% |
| 2010 | -- | $221,000 -7.9% |
| 2009 | -- | $240,000 -8.6% |
| 2008 | -- | $262,706 -0.6% |
| 2007 | -- | $264,417 +2% |
| 2006 | -- | $259,232 +2% |
| 2005 | -- | $254,149 +2% |
| 2004 | -- | $249,167 +1.9% |
| 2003 | -- | $244,600 |
Find assessor info on the county website
Monthly payment
Est. payment
Payment breakdown
Explore the cost of this home by adjusting the details. Changes won't be saved.Climate risks
Neighborhood: 95993
Nearby schools
GreatSchools rating
- 7/10Butte Vista Elementary SchoolGrades: K-8Distance: 0.6 mi
- 5/10River Valley High SchoolGrades: 9-12Distance: 2.1 mi
- $491,5003 bd2 ba1.7k sqft1449 Pabla Ct, Yuba City, CA 95993Off Market
- $539,6004 bd3 ba2.2k sqft1427 Pabla Ct, Yuba City, CA 95993Off Market
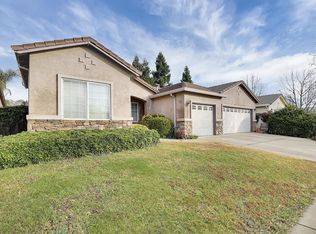
- $533,4004 bd3 ba2.2k sqft1436 Valley Ct, Yuba City, CA 95993Off Market
- $455,0003 bd2 ba1.7k sqft1463 Pabla Ct, Yuba City, CA 95993Sold

- $551,0003 bd3 ba2.5k sqft1424 Valley Ct, Yuba City, CA 95993Off Market
- $498,5003 bd2 ba1.7k sqft1442 Valley Ct, Yuba City, CA 95993Off Market
- $530,0003 bd2 ba2k sqft1411 Pabla Ct, Yuba City, CA 95993Sold
- $500,0003 bd2 ba1.7k sqft1438 Pabla Ct, Yuba City, CA 95993Sold
A local agent can set up tours, give advice and negotiate with sellers.
Similar homes
- $525,0003 bd2 ba2k sqft1871 Malkit Ct, Yuba City, CA 95993Off Market
- $584,9006 bd3 ba2.5k sqft1455 Meadowlark Way, Yuba City, CA 95993For Sale
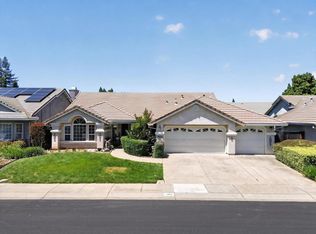 MLS ID #226072881, Nico Almanza. MetroList Services of CA
 - $525,0004 bd3 ba2.1k sqft994 Heritage Way, Yuba City, CA 95991For Sale
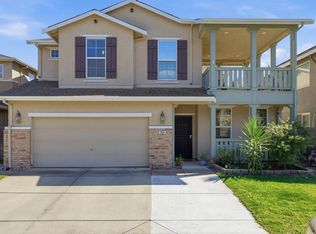 MLS ID #226100984, Kelly McCarthy. MetroList Services of CA
 - $635,0004 bd3 ba2.3k sqft1858 Chloe Ct, Yuba City, CA 95993For Sale
 MLS ID #226070292, Sara Magee. MetroList Services of CA
 - $629,0004 bd3 ba2.6k sqft1918 Heidi Way, Yuba City, CA 95993For SaleMLS ID #226060908, Sunny Purewal. MetroList Services of CA
- $539,0004 bd2 ba1.9k sqft1243 Santa Barbara Way, Yuba City, CA 95991For SaleMLS ID #226049421, Candice Micheli. MetroList Services of CA
- $539,0005 bd3 ba2.3k sqft1839 Nelda Ct, Yuba City, CA 95993For SaleMLS ID #SN26103090, Kal Johal, Keller Williams Realty Yuba City. CRMLS
- $639,0003 bd3 ba2.6k sqft1949 Nina Way, Yuba City, CA 95993For SaleMLS ID #226094192, Jan Crawford. MetroList Services of CA
- $599,0004 bd2 ba2.3k sqft921 Kensington Way, Yuba City, CA 95991For SaleMLS ID #226085760, Maria Ball. MetroList Services of CA
- $525,0005 bd3 ba2.7k sqft2250 Gold River Dr, Yuba City, CA 95991For SaleMLS ID #226103062, Lisa Soltesz. MetroList Services of CA
- $645,0004 bd3 ba2.3k sqft1758 Blevin Rd, Yuba City, CA 95993For SaleMLS ID #226069294, Jaskarn Johal. MetroList Services of CA
- $459,9005 bd3 ba2.5k sqft187 Rai Estates Ct, Yuba City, CA 95993For SaleMLS ID #SN26128387, Kal Johal, Keller Williams Realty Yuba City. CRMLS
- $495,0003 bd2 ba1.8k sqft4152 Franklin Rd, Yuba City, CA 95993For SaleMLS ID #226100159, Connie Coughlin. MetroList Services of CA
- $349,9003 bd2 ba1.5k sqft171 Bristol Way, Yuba City, CA 95993For SaleMLS ID #SN26177162, Kal Johal, Keller Williams Realty Yuba City. CRMLS
- $419,0003 bd2 ba1.4k sqft2137 Holcomb Ave, Yuba City, CA 95993For SaleMLS ID #226102528, Karm Saran. MetroList Services of CA
- $505,0003 bd3 ba1.8k sqft1525 Bogue Rd, Yuba City, CA 95993For SaleMLS ID #226071069, Michelle Fuccella. MetroList Services of CA
- $499,9004 bd3 ba2.4k sqft1891 River Bank Dr, Marysville, CA 95901For SaleMLS ID #226102652, Kelly McCarthy. MetroList Services of CA
- $439,9004 bd3 ba1.5k sqft1520 El Cerrito Ct, Yuba City, CA 95993For SaleMLS ID #226038725, Jill Richey. MetroList Services of CA
- $475,0004 bd2 ba2k sqft251 White Water Way, Yuba City, CA 95991For SaleMLS ID #226099040, Kelly McCarthy. MetroList Services of CA
- $415,0003 bd2 ba2.6k sqft368 Robinson Ave, Yuba City, CA 95991For SaleMLS ID #226088243, Sherry Sawares-Ekdawy. MetroList Services of CA
Local buyer's agents are ready to help
