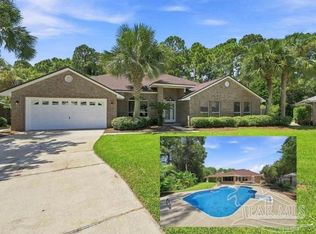
Amazing location, Beautiful Neighborhood, and Super Spacious Updated All Brick Home with screened inground pool, just given a brand new liner for the listing! Located just East of Tiger Point in Gulf Breeze, this home boasts 3000 sq ft of heated and cooled living space with 4 bedrooms and 3 full bathrooms! The home was given a brand new roof in 2023, HVAC in 2019 and water heater in 2020. The sellers updated the flooring with tasteful LVP that is scratch and water resistant. New lighting fixtures and fans throughout the home as well. Open Floorplan with formal dining room and giant living room. The spacious kitchen received a facelift since the sellers purchase also, with granite counters, refinished cabinets, and updated appliances. The kitchen also has an island for added counter space and a large walk in pantry with additional egress to the back yard. Roomy bedrooms, all large enough for king and queen furniture. The master suite is equipped with an en suite bathroom that has everything on the list - Separate Newly Tiled Shower, Garden Tub, Water Closet, and his and hers vanities with large walk in closet. The Carpet in the bedrooms is being replaced prior to close. Tranquil and relaxing vibes come from the backyard with the shaded lanai and screened in pool offering endless outdoor entertaining year round free of bugs and debris that would otherwise make it's way to your pool. Full irrigation with well replaced recently keeps you from paying your municipality for watering your lawn. 2 car garage. Pool pump replaced 2025! All maintained meticulously to make life easy on the next owner! Call today before this one is gone.
Coming soon
$599,900
4984 Berkeley Forest Blvd, Gulf Breeze, FL 32563
4beds
3,000sqft
Single Family Residence
Built in 2003
0.31 Acres Lot
$-- Zestimate®
$200/sqft
$22/mo HOA
What's special
- --
- on Zillow |
- 208
- views |
- 14
- saves |
Zillow last checked:
Listing updated:
Listed by:
William Boatner 901-692-2458,
KELLER WILLIAMS REALTY GULF COAST
Source: PAR,MLS#: 687507
Facts & features
Interior
Bedrooms & bathrooms
- Bedrooms: 4
- Bathrooms: 3
- Full bathrooms: 3
Primary bedroom
- Level: First
- Area: 322
- Dimensions: 23 x 14
Bedroom
- Level: First
- Area: 140
- Dimensions: 14 x 10
Bedroom 1
- Level: First
- Area: 143
- Dimensions: 11 x 13
Dining room
- Level: First
- Area: 120
- Dimensions: 12 x 10
Kitchen
- Level: First
- Area: 300
- Dimensions: 20 x 15
Heating
- Central, Fireplace(s)
Cooling
- Central Air, Ceiling Fan(s)
Appliances
- Included: Electric Water Heater, Built In Microwave, Dishwasher, Double Oven, Refrigerator
- Laundry: Inside, W/D Hookups
Features
- Baseboards, Cathedral Ceiling(s), Ceiling Fan(s), High Ceilings, High Speed Internet
- Flooring: Carpet
- Windows: Double Pane Windows, Blinds
- Has basement: No
- Has fireplace: Yes
Interior area
- Total structure area: 3,000
- Total interior livable area: 3,000 sqft
Property
Parking
- Total spaces: 4
- Parking features: 2 Car Garage
- Garage spaces: 2
Features
- Levels: One
- Stories: 1
- Patio & porch: Covered, Lanai, Porch
- Exterior features: Irrigation Well, Rain Gutters
- Has private pool: Yes
- Pool features: In Ground, Screen Enclosure
- Fencing: Back Yard,Privacy
Lot
- Size: 0.31 Acres
- Features: Central Access, Sprinkler
Details
- Parcel number: 262s28034400c000010
- Zoning description: Res Single
Construction
Type & style
- Home type: SingleFamily
- Architectural style: Craftsman
- Property subtype: Single Family Residence
Materials
- Brick, Frame
- Foundation: Slab
- Roof: Shingle,Hip
Condition
- Resale
- New construction: No
- Year built: 2003
Utilities & green energy
- Electric: Circuit Breakers, Copper Wiring
- Sewer: Public Sewer
- Water: Public
- Utilities for property: Cable Available
Green energy
- Energy efficient items: Insulation, Insulated Walls
Community & HOA
Community
- Subdivision: Berkeley Forest
HOA
- Has HOA: Yes
- Services included: Association
- HOA fee: $258 annually
Location
- Region: Gulf Breeze
Financial & listing details
- Price per square foot: $200/sqft
- Tax assessed value: $407,955
- Annual tax amount: $690
- Price range: $599.9K - $599.9K
- Date on market: 8/14/2026
- Road surface type: Paved
Estimated market value
Not available
Estimated sales range
Not available
Not available
Price history
| Date | Event | Price |
|---|---|---|
| 7/10/2017 | Sold | $320,000+10.9%$107/sqft |
Source: Public Record Report a problem | ||
| 8/11/2015 | Sold | $288,600-2.2%$96/sqft |
Source:  PAR #483460 Report a problem PAR #483460 Report a problem | ||
| 6/18/2015 | Listed for sale | $295,000+55.5%$98/sqft |
Source: Keith Furrow & Associates #483460 Report a problem | ||
| 1/8/2003 | Sold | $189,700$63/sqft |
Source: Public Record Report a problem | ||
Public tax history
| Year | Property taxes | Tax assessment |
|---|---|---|
| 2024 | $690 | $279,106 +3% |
| 2023 | -- | $270,977 +3% |
| 2022 | -- | $263,084 +3% |
| 2021 | -- | $255,421 +1.4% |
| 2020 | -- | $251,894 +2.3% |
| 2019 | -- | $246,231 +1.9% |
| 2018 | -- | $241,640 +8.8% |
| 2017 | $2,697 | $222,136 +2.1% |
| 2016 | $2,697 +1.6% | $217,567 +13.7% |
| 2015 | $2,655 +14.8% | $191,334 +0.8% |
| 2014 | $2,312 | $189,815 +1.5% |
| 2013 | -- | $187,010 -0.9% |
| 2012 | -- | $188,727 -7% |
| 2011 | -- | $202,987 +0.8% |
| 2010 | -- | $201,306 +2.7% |
| 2009 | -- | $196,014 +0.1% |
| 2008 | -- | $195,818 |
| 2007 | -- | -- |
| 2006 | -- | -- |
| 2005 | -- | -- |
| 2004 | -- | -- |
| 2003 | -- | -- |
| 2002 | -- | -- |
Find assessor info on the county website
Monthly payment
Est. payment
Payment breakdown
Explore the cost of this home by adjusting the details. Changes won't be saved.Climate risks
Neighborhood: 32563
Nearby schools
GreatSchools rating
- 7/10West Navarre Intermediate SchoolGrades: PK,3-5Distance: 5.2 mi
- 6/10Woodlawn Beach Middle SchoolGrades: 6-8Distance: 0.5 mi
- 7/10Gulf Breeze High SchoolGrades: 9-12Distance: 9.4 mi
Schools provided by the listing agent
- Elementary: West Navarre
- Middle: WOODLAWN BEACH
- High: Gulf Breeze
Source: PAR. This data may not be complete. We recommend contacting the local school district to confirm school assignments for this home.
- $541,1004 bd3 ba3k sqft4978 Berkeley Forest Blvd, Gulf Breeze, FL 32563Off Market
- $405,9004 bd2 ba2.2k sqft4972 Berkeley Forest Blvd, Gulf Breeze, FL 32563Off Market
- $391,3004 bd3 ba2.1k sqft4971 Berkeley Forest Blvd, Gulf Breeze, FL 32563Off Market

- $383,3004 bd2 ba1.8k sqft4966 Berkeley Forest Blvd, Gulf Breeze, FL 32563Off Market

- $342,100-- bd-- ba-- sqftBerkeley Forest Blvd, Gulf breeze, FL 32563Off Market
- $498,2004 bd2 ba2.2k sqft4965 Berkeley Forest Blvd, Gulf Breeze, FL 32563Off Market
- $377,9004 bd2 ba1.9k sqft1481 Nantahala Beach Rd, Gulf Breeze, FL 32563Off Market
- $455,2004 bd2 ba2.6k sqft4993 Berkeley Forest Blvd, Gulf Breeze, FL 32563Off Market
A local agent can set up tours, give advice and negotiate with sellers.
Similar homes
- $600,0004 bd3 ba2.9k sqft1338 Ashford Dr, Gulf Breeze, FL 32563For Sale
 MLS ID #685756, Katie Anderson, KELLER WILLIAMS REALTY GULF COAST. PAR
 - $599,9504 bd2 ba2.3k sqft1570 Woodlawn Way, Gulf Breeze, FL 32563For Sale
 MLS ID #687081, Dante Avera, Service Matters Realty, Inc.. PAR
 - $524,9004 bd3 ba2.4k sqft1406 Connemara Cir, Gulf Breeze, FL 32563For Sale
 MLS ID #687155, Jessica Drew, KELLER WILLIAMS REALTY EMERALD COAST WEST BRANCH. PAR
 - $515,0004 bd3 ba2.4k sqft5049 Lantana Dr, Gulf Breeze, FL 32563For Sale
 MLS ID #687041, Christina Brunet Sabastia, Levin Rinke Realty. PAR
 - $599,0004 bd3 ba3.2k sqft1668 Woodlawn Way, Gulf Breeze, FL 32563For SaleMLS ID #684344, Jennifer Keenan, KELLER WILLIAMS REALTY GULF COAST. PAR
- $625,0005 bd4 ba2.2k sqft4979 Mason Calle Rd, Gulf Breeze, FL 32563For Sale
 MLS ID #1007729, Jennifer Wilson, NextHome Cornerstone Realty. ECAOR
 - $650,0004 bd3 ba2.8k sqft4200 Madura Rd, Gulf Breeze, FL 32563For SaleMLS ID #686523, Jill Teston, Avenue Realty. PAR
- $535,0004 bd3 ba2.4k sqft4602 Phoenix Palm Dr, Gulf Breeze, FL 32563For SaleMLS ID #1009124, Kristen M Chapman, Bastion Realty LLC. ECAOR
- $720,0004 bd3 ba2.4k sqft1543 Sabal Palm Dr, Gulf Breeze, FL 32563For SaleMLS ID #1008663, Brandi M Thomas, Lead Realty. ECAOR
- $539,9004 bd3 ba2.6k sqft4266 Brevity Blvd, Gulf Breeze, FL 32563For SaleMLS ID #682963, Becky Nicholson, Coldwell Banker Realty. PAR
- $619,0004 bd2 ba2.7k sqft6384 Old Harbor Ct, Gulf Breeze, FL 32563For SaleMLS ID #683950, Karri Lindsey, Brix Realty. PAR
- $435,0004 bd2 ba2.4k sqft1522 Brigaten Ct, Gulf Breeze, FL 32563For SaleMLS ID #687440, William Snow, Dalton Wade, Inc.. PAR
- $589,0004 bd2 ba2.4k sqft3716 Tiger Point Blvd, Gulf Breeze, FL 32563For SaleMLS ID #683855, Jill Teston, Avenue Realty. PAR
- $739,0004 bd3 ba2.6k sqft1525 Sabal Palm Dr, Gulf Breeze, FL 32563For SaleMLS ID #685163, Jessica Gibson, Real Broker, LLC. PAR
- $588,0005 bd3 ba2.7k sqft1792 Twin Pine Blvd, Gulf Breeze, FL 32563For SaleMLS ID #683094, Pamela Smith, REAL ESTATE COUNSELORS. PAR
- $659,9004 bd3 ba2.2k sqft1637 Monet Dr, Gulf Breeze, FL 32563For Sale
 MLS ID #1006697, Caesi Williamson, LPT Realty. Navarre Area BOR
 - $615,0005 bd3 ba3.2k sqft1555 Oak Shore Dr, Gulf Breeze, FL 32563For SaleMLS ID #681770, Heather Dammeyer, Postcard Realty, Inc.. PAR
- $499,0003 bd2 ba2k sqft4004 Longwood Cir, Gulf Breeze, FL 32563For SaleMLS ID #687471, Jennifer Keenan, KELLER WILLIAMS REALTY GULF COAST. PAR
- $--3 bd2 ba1.5k sqft1474 Oakhill Rd, Gulf Breeze, FL 32563AuctionXome
- from $584,9004 bd3 ba2.6k sqftThe Shoreline Plan, Rosemary Sound, Gulf Breeze, FL 32563New ConstructionDR Horton
