Video walkthrough available on YouTube. Experience the perfect blend of luxury, space, and serene country living in this stunning custom home set on 2.5 picturesque acres. Built in 2020 and offering 3,300 square feet, this exceptional property combines modern design with timeless craftsmanship. This thoughtfully designed residence features 4 spacious bedrooms and 3.5 bathrooms, with a functional layout and generous room sizes throughout. Step inside to soaring ceilings, beautiful exposed wooden beams, and a striking brick fireplace with gas logs that anchors the main living area. The home is filled with incredible natural light, highlighted by a wall of front-facing doors and abundant windows throughout. The chef's kitchen features stainless steel KitchenAid appliances, granite countertops, a custom pantry, butler's pantry, and beautiful wood accents on the vent hood and island. Rich oak hardwood flooring runs throughout the main living areas, complemented by custom tile in all wet spaces. The luxurious primary suite offers a private retreat with large windows, plantation shutters, and a spa-inspired ensuite bath complete with a standalone soaking tub and an oversized walk-in closet. All bedrooms are generously sized with ample storage and high ceilings throughout. Enjoy outdoor living on the oversized back porch with vaulted wood ceilings, perfect for relaxing or entertaining while taking in the beauty of mature oak trees surrounding the property. Additional highlights include a 3-car garage and a spacious utility room with sink, extra storage, room for a secondary refrigerator, and a folding counter. Horses and other small livestock are welcome, giving you the flexibility to create the country lifestyle you've been dreaming of. Enjoy all the benefits of peaceful acreage living without sacrificing convenience, with shopping, dining, schools, and everyday amenities. No HOA.
Sold
Price Unknown
5999 Ranch Estates Rd, Krugerville, TX 76227
4beds
3,300sqft
Single Family Residence
Built in 2020
2.51 Acres Lot
$949,000 Zestimate®
$--/sqft
$3,703 Estimated rent
Home value
$949,000
$902,000 - $996,000
$3,703/mo
Zestimate® history
Owner options
List your home for rent
$3,703/mo
Rent Zestimate®
Find your next renter with Zillow Rental Manager. Plus, with online applications, you can quickly screen prospective tenants – for free.
$3,703/mo
Rent Zestimate®
Refinance and save
Refinancing to a lower rate could help reduce your monthly payments and save thousands over the life of the loan.
Explore your selling options
Work with a Zillow partner agent
Leverage their expertise and Zillow's premium Showcase listings to get your home seen by more buyers.
Get startedList with your own agent
Get your home in front of millions of buyers by listing it on Zillow.
Learn how to do itSell it yourself
Take full control of how buyers see your home on Zillow by listing For Sale by Owner (FSBO).
List your homeWhat's special
Private retreatHigh ceilings throughoutIncredible natural lightLarge windowsGranite countertopsWall of front-facing doorsAbundant windows throughout
Zillow last checked:
Listing updated:
Listed by:
Kelsey Whitesell 0724414 940-310-6218,
Talley and Company, LTD 940-310-6218
Bought with:
Diane Luckey, 0647682
C21 Fine Homes Judge Fite
Source: NTREIS,MLS#: 21207740
Facts & features
Interior
Bedrooms & bathrooms
- Bedrooms: 4
- Bathrooms: 4
- Full bathrooms: 3
- 1/2 bathrooms: 1
Primary bedroom
- Features: Walk-In Closet(s)
- Level: First
- Dimensions: 19 x 17
Bedroom
- Features: Walk-In Closet(s)
- Level: First
- Dimensions: 15 x 12
Bedroom
- Features: Walk-In Closet(s)
- Level: First
- Dimensions: 14 x 14
Bedroom
- Level: First
- Dimensions: 14 x 14
Primary bathroom
- Level: First
- Dimensions: 10 x 12
Dining room
- Level: First
- Dimensions: 23 x 9
Other
- Level: First
- Dimensions: 6 x 10
Other
- Level: First
- Dimensions: 9 x 7
Half bath
- Level: First
- Dimensions: 6 x 5
Kitchen
- Features: Built-in Features, Granite Counters, Kitchen Island
- Level: First
- Dimensions: 15 x 19
Living room
- Features: Fireplace
- Level: First
- Dimensions: 23 x 31
Utility room
- Features: Built-in Features, Utility Room, Utility Sink
- Level: First
- Dimensions: 10 x 10
Heating
- Electric, Heat Pump, Natural Gas
Cooling
- Central Air, Electric
Appliances
- Included: Dishwasher, Gas Cooktop, Disposal, Gas Oven, Microwave, Tankless Water Heater
- Laundry: Laundry in Utility Room, Stacked
Features
- Built-in Features, High Speed Internet, Kitchen Island, Open Floorplan, Pantry, Cable TV, Vaulted Ceiling(s), Natural Woodwork, Walk-In Closet(s)
- Flooring: Ceramic Tile, Other
- Windows: Shutters, Window Coverings
- Has basement: No
- Number of fireplaces: 1
- Fireplace features: Gas, Gas Log, Living Room, Masonry
Interior area
- Total interior livable area: 3,300 sqft
Property
Parking
- Total spaces: 3
- Parking features: Circular Driveway, Driveway, Garage
- Attached garage spaces: 3
Features
- Levels: One
- Stories: 1
- Patio & porch: Covered
- Exterior features: Dog Run, Rain Gutters
- Pool features: None
- Fencing: Wrought Iron
Lot
- Size: 2.51 Acres
- Features: Acreage, Back Yard, Lawn, Landscaped, Few Trees
Details
- Parcel number: R715714
- Other equipment: Fuel Tank(s)
Construction
Type & style
- Home type: SingleFamily
- Architectural style: Traditional,Detached
- Property subtype: Single Family Residence
Materials
- Brick
- Foundation: Slab
- Roof: Composition
Condition
- Resale
- Year built: 2020
Utilities & green energy
- Sewer: Aerobic Septic, Septic Tank
- Utilities for property: Septic Available, Cable Available
Community & HOA
Community
- Security: Carbon Monoxide Detector(s), Smoke Detector(s)
- Subdivision: Neubauer Ranch Add
HOA
- Has HOA: No
Location
- Region: Krugerville
Financial & listing details
- Tax assessed value: $1,085,868
- Annual tax amount: $15,320
- Date on market: 4/1/2026
- Cumulative days on market: 151 days
- Listing terms: Cash,Conventional,VA Loan
Price history
| Date | Event | Price |
|---|---|---|
| 9/25/2026 | Sold | -- |
Source: NTREIS #21207740 Report a problem | ||
| 9/17/2026 | Pending sale | $975,000$295/sqft |
Source: NTREIS #21207740 Report a problem | ||
| 8/30/2026 | Contingent | $975,000$295/sqft |
Source: NTREIS #21207740 Report a problem | ||
| 8/6/2026 | Price change | $975,000-1%$295/sqft |
Source: NTREIS #21207740 Report a problem | ||
| 7/17/2026 | Price change | $985,000-1%$298/sqft |
Source: NTREIS #21207740 Report a problem | ||
| 6/25/2026 | Price change | $995,000-0.4%$302/sqft |
Source: NTREIS #21207740 Report a problem | ||
| 5/8/2026 | Listed for sale | $999,000$303/sqft |
Source: NTREIS #21207740 Report a problem | ||
| 5/1/2026 | Contingent | $999,000$303/sqft |
Source: NTREIS #21207740 Report a problem | ||
| 4/1/2026 | Listed for sale | $999,000$303/sqft |
Source: NTREIS #21207740 Report a problem | ||
| 5/13/2013 | Sold | -- |
Source: Public Record Report a problem | ||
Public tax history
| Year | Property taxes | Tax assessment |
|---|---|---|
| 2025 | $13,585 +0.5% | $1,085,868 +5.9% |
| 2024 | $13,517 +7.5% | $1,025,000 +7.1% |
| 2023 | $12,572 -13% | $957,069 +10% |
| 2022 | $14,447 +226.6% | $870,063 +233% |
| 2021 | $4,424 +69.7% | $261,243 +73.7% |
| 2020 | $2,607 -3.3% | $150,362 |
| 2019 | $2,697 -1.2% | $150,362 |
| 2018 | $2,730 | $150,362 |
Find assessor info on the county website
Neighborhood: 76227
Nearby homes
- $789,2004 bd3 ba2.9k sqft5979 Ranch Estates Rd, Aubrey, TX 76227Off Market
- $215,04625 acres6071 Neubauer Ranch Rd, Aubrey, TX 76227Off Market

- $--3 bd2 ba1.9k sqft5995 Neubauer Ranch Rd, Krugerville, TX 76227Sold
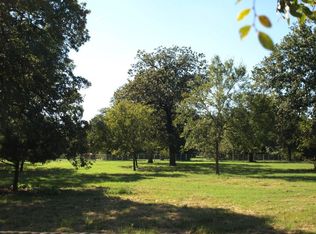
- $--2 acres5995 Neubauer Ranch Rd, Aubrey, TX 76227Off Market
- $791,7001 bd1 ba1.7k sqft5998 Ranch Estates Rd, Aubrey, TX 76227Off Market
- $--4 bd4 ba4.2k sqft5919 Ranch Estates Rd, Aubrey, TX 76227Sold
- $387,300-- bd-- ba1.1k sqft5978 Ranch Estates Rd, Krugerville, TX 76227Off Market
- $1,066,100-- bd-- ba1.6k sqft6071 Neubauer Ranch Rd, Aubrey, TX 76227Off Market
Nearby schools
GreatSchools rating
- 6/10HL Brockett Elementary SchoolGrades: K-5Distance: 0.6 mi
- 7/10Aubrey Middle SchoolGrades: 6-8Distance: 1.2 mi
- 6/10Aubrey High SchoolGrades: 9-12Distance: 0.3 mi
Schools provided by the listing agent
- Elementary: Hl Brockett
- Middle: Aubrey
- High: Aubrey
- District: Aubrey ISD
Source: NTREIS. This data may not be complete. We recommend contacting the local school district to confirm school assignments for this home.
Get a cash offer in 3 minutes
Find out how much your home could sell for in as little as 3 minutes with a no-obligation cash offer.
Estimated market value
$949,000
Get a cash offer in 3 minutes
Find out how much your home could sell for in as little as 3 minutes with a no-obligation cash offer.
Estimated market value
$949,000
- Texas
- Denton County
- Aubrey
- 76227
- 5999 Ranch Estates Rd
