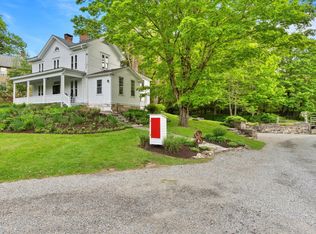
This Stockbridge home has it all...privacy, protected view, river frontage, plenty of room for all washed with natural light and location, location, location!! Down a town maintained country lane, this special property
welcomes you to this spacious home with living rm, great room w/fp, den/office, open kitchen/dining w/wall of glass leading to the wonderful screened porch & spacious decking, mud room off 2 car garage, laundry & half bath complete the main level. Upper level has generous primary en suite with balcony overlooking the serene yard and two guest bedrooms and bath. Centrally located for easy access to restaurants, theater, shopping, museums, skiing, cultural venues and only ,minutes to the Village of Stockbridge!
For sale
$1,550,000
5A Butler Rd, Stockbridge, MA 01262
3beds
2,944sqft
:
Get pre-qualified$8,971/mo
Single Family Residence
Built in 1994
2.88 Acres Lot
$1,481,200 Zestimate®
$526/sqft
$-- HOA
What's special
Spacious homeWonderful screened porchProtected viewWashed with natural lightPlenty of roomRiver frontageSpacious decking
- 1 day |
- 458 |
- 17 |
Zillow last checked:
Listing updated:
Listed by:
Mary Jane White 413-429-7611,
COHEN & WHITE ASSOCIATES,
Cortney K Dupont,
COHEN & WHITE ASSOCIATES
Source: BCMLS,MLS#: 250337
Facts & features
Interior
Bedrooms & bathrooms
- Bedrooms: 3
- Bathrooms: 3
- Full bathrooms: 2
- 1/2 bathrooms: 1
Heating
- Propane, Furnace, Hot Water, Fireplace(s)
Appliances
- Included: Dishwasher, Dryer, Range, Refrigerator, Washer
Features
- Cathedral Ceiling(s), Interior Balcony, Sauna, Walk-In Closet(s)
- Flooring: Carpet, Ceramic Tile, Wood
- Basement: Sump Pump,Interior Entry,Full,Concrete,Bulk head
- Has fireplace: Yes
Interior area
- Total structure area: 2,944
- Total interior livable area: 2,944 sqft
Property
Parking
- Parking features: Garaged & Off-Street
- Has attached garage: Yes
- Details: Garaged & Off-Street
Features
- Patio & porch: Porch, Deck
- Exterior features: Lighting, Privacy, Landscaped
- Has view: Yes
- View description: Water, Scenic, River
- Has water view: Yes
- Water view: Water,River
- Waterfront features: River Access, River, Waterfront
Lot
- Size: 2.88 Acres
Details
- Parcel number: M: 223 L: 117
- Zoning description: Residential
- Other equipment: Backup Generator
Construction
Type & style
- Home type: SingleFamily
- Architectural style: Colonial,Contemporary
- Property subtype: Single Family Residence
Materials
- Roof: Asphalt Shingles
Condition
- Year built: 1994
Utilities & green energy
- Electric: 200 Amp
- Sewer: Private Sewer
- Water: Public
Community & HOA
Community
- Security: Alarm System
Location
- Region: Stockbridge
Financial & listing details
- Price per square foot: $526/sqft
- Tax assessed value: $1,493,800
- Annual tax amount: $10,143
- Date on market: 7/25/2026
Estimated market value
$1,481,200
$1.41M - $1.56M
$6,664/mo
Price history
| Date | Event | Price |
|---|---|---|
| 7/25/2026 | Listed for sale | $1,550,000+93.5%$526/sqft |
Source:  BCMLS #250337 Report a problem BCMLS #250337 Report a problem | ||
| 10/29/2015 | Sold | $801,000+743.2%$272/sqft |
Source: BCMLS #210902 Report a problem | ||
| 5/16/1994 | Sold | $95,000$32/sqft |
Source: Public Record Report a problem | ||
Public tax history
| Year | Property taxes | Tax assessment |
|---|---|---|
| 2025 | $8,992 +8.2% | $1,268,200 +12.4% |
| 2024 | $8,313 +2.5% | $1,128,000 +13.3% |
| 2023 | $8,107 -5.4% | $996,000 +9.1% |
| 2022 | $8,566 +21.6% | $913,200 +26.8% |
| 2021 | $7,042 -1.7% | $720,000 -0.8% |
| 2020 | $7,165 -2.5% | $725,900 +0% |
| 2019 | $7,352 -1.2% | $725,800 -4.8% |
| 2018 | $7,441 +4.6% | $762,400 +4% |
| 2017 | $7,114 +26.5% | $733,400 +25.1% |
| 2016 | $5,624 +13.8% | $586,400 +2.9% |
| 2015 | $4,943 -14.7% | $570,100 -13.8% |
| 2014 | $5,796 +0.6% | $661,700 -4.5% |
| 2013 | $5,763 +8.3% | $692,700 -0.7% |
| 2012 | $5,322 -2.5% | $697,500 -4.4% |
| 2011 | $5,457 +6.3% | $729,500 -0.7% |
| 2010 | $5,134 +4.9% | $734,500 +1.7% |
| 2009 | $4,896 -2.7% | $722,100 -0.7% |
| 2008 | $5,032 +14.2% | $727,100 +13% |
| 2007 | $4,406 +15.5% | $643,200 +13.7% |
| 2006 | $3,814 +17.2% | $565,900 +13.4% |
| 2005 | $3,253 +19.7% | $498,900 +57.8% |
| 2003 | $2,718 +6% | $316,100 +6% |
| 2002 | $2,565 -12.5% | $298,200 -2% |
| 2000 | $2,931 | $304,400 |
Find assessor info on the county website
Monthly payment
Est. payment
Payment breakdown
Explore the cost of this home by adjusting the details. Changes won't be saved.Climate risks
Neighborhood: 01262
Nearby schools
GreatSchools rating
- 8/10Muddy Brook Regional Elementary SchoolGrades: PK-4Distance: 2.8 mi
- 6/10W.E.B. Du Bois Regional Middle SchoolGrades: 5-8Distance: 2.9 mi
- 5/10Monument Mt Regional High SchoolGrades: 9-12Distance: 2.6 mi
Schools provided by the listing agent
- Elementary: Muddy Brook Reg.
- Middle: W.E.B. Du Bois Reg.
- High: Monument Mountain
Source: BCMLS. This data may not be complete. We recommend contacting the local school district to confirm school assignments for this home.
- $1,886,6005 bd4 ba4.1k sqft7 Butler Rd, Stockbridge, MA 01262Off Market
- $1,311,7004 bd3 ba3.8k sqft5 Butler Rd, Stockbridge, MA 01262Off Market
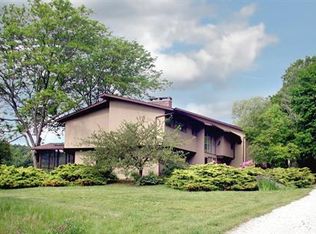
- $1,402,100-- bd-- ba-- sqft6 Glendale Middle Rd, Stockbridge, MA 01262Off Market
- $1,477,8003 bd3 ba2.9k sqft5 Butler Rd #A, STOCKBRIDGE, MA 01262Off Market
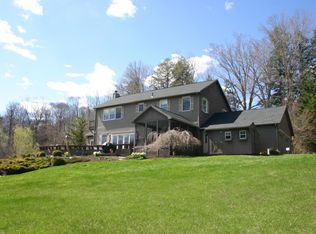
- $1,054,2003 bd2 ba2.3k sqft4 Glendale Middle Rd, Stockbridge, MA 01262Off Market
- $191,700-- bd-- ba-- sqft9 Butler Rd, Stockbridge, MA 01262Off Market
- $814,3004 bd3 ba1.1k sqft3 Butler Rd, Stockbridge, MA 01262Off Market
- $527,0002 bd2 ba1.3k sqft8 Glendale Middle Rd, Stockbridge, MA 01262Off Market
A local agent can set up tours, give advice and negotiate with sellers.
Similar homes
- $1,490,0004 bd2 ba2.2k sqft5 Glendale Rd, Stockbridge, MA 01262For Sale
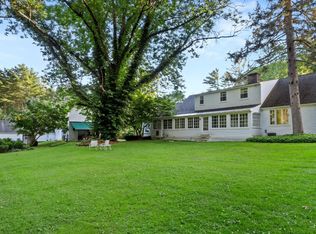 MLS ID #247149, Martha Piper, THE KINDERHOOK GROUP. BCMLS
 - $1,175,0004 bd3 ba3.2k sqft15 Interlaken Cross Rd, Stockbridge, MA 01262For Sale
 MLS ID #250184, Mary Jane White, COHEN & WHITE ASSOCIATES. BCMLS
 - $1,480,0004 bd3 ba2.8k sqft233 Monument Valley Rd, Great Barrington, MA 01230For Sale
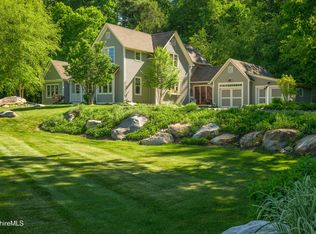 MLS ID #249897, Mandy Victor-Pieczarka, STONE HOUSE PROPERTIES, LLC. BCMLS
 - $1,995,0004 bd4 ba2.7k sqft8 Yale Hill Rd, Stockbridge, MA 01262For Sale
 MLS ID #248581, Helen Mullany, HELEN MULLANY REAL ESTATE, LLC. BCMLS
 - $1,550,0004 bd5 ba3.5k sqft650 Mallard Ln, Lee, MA 01238For SaleMLS ID #249984, Paula J. McLean, PAULA MCLEAN REALTORS INC.. BCMLS
- $1,295,0004 bd5 ba2.8k sqft130 East Rd, Alford, MA 01266For SaleMLS ID #250215, Timothy J Harrigan, BERKSHIRE HATHAWAY HOMESERVICES BARNBROOK REALTY. BCMLS
- $1,060,2004 bd4 ba2k sqft6 Manitauk Hts, Stockbridge, MA 01262For SaleMLS ID #250011, Patricia Andrew, STONE HOUSE PROPERTIES, LLC. BCMLS
- $789,0004 bd4 ba2.3k sqft290 Great Barrington Rd, West Stockbridge, MA 01266For SaleMLS ID #250298, Jesse Dimitropolis, RE/MAX COMPASS. BCMLS
- $995,0004 bd3 ba2.7k sqft575 Devon Rd, Lee, MA 01238For SaleMLS ID #250221, Maggie Gavin, WILLIAM PITT SOTHEBY'S - LENOX. BCMLS
- $1,250,0004 bd5 ba3k sqft201 Chanterwood Rd, Lee, MA 01238For SaleMLS ID #249329, Susan Calkins, STONE HOUSE PROPERTIES, LLC. BCMLS
- $1,525,0004 bd5 ba3.6k sqft83 Schmeichel Rd, Hillsdale, NY 12529For SaleMLS ID #249705, Jen Harvey, Listing by: COMPASS MASSACHUSETTS , LLC GB. BCMLS
- $1,295,0003 bd3 ba2.4k sqft164 Alford Rd, Great Barrington, MA 01230For SaleMLS ID #249784, Rosemary Ann Baumann, HOUSATONIC REAL ESTATE. BCMLS
- $1,800,0004 bd3 ba3.4k sqft26-26A Stonebridge Way, Tyringham, MA 01264For SaleMLS ID #73545975, Grace Golden, Equine Homes Real Estate, LLC. MLS PIN
- $1,585,0003 bd2 ba2.9k sqft41 Chicory Lane, Austerlitz, NY 12017Active
 MLS ID #20262346, Anthony Dargenzio, Listing by: Houlihan Lawrence Inc.. HVCRMLS
 - $979,0004 bd3 ba1.9k sqft12 Harrison Calkins Rd, Alford, MA 01266For SaleMLS ID #250268, Matt Carlino, MACCARO REAL ESTATE. BCMLS
- $1,500,0004 bd4 ba4.3k sqft140 Beartown Mountain Rd, Monterey, MA 01245For SaleMLS ID #249500, Timothy Lovett, COMPASS MASSACHUSETTS , LLC GB. BCMLS
- $1,400,0003 bd3 ba2k sqft436 Schoolhouse Road #62, Austerlitz, NY 12017For Sale
 MLS ID #1010320, Michael J. Castellano, Listing by: Gilcrest Properties. OneKey® MLS as distributed by MLS GRID
 - $1,395,0004 bd5 ba3.1k sqft124 Egremont Plain Rd, Egremont, MA 01230For SaleMLS ID #247915, Lawrence Reilly, THE KINDERHOOK GROUP. BCMLS
- $1,800,0004 bd3 ba3.4k sqft26A Stonebridge Way, Lee, MA 01238For SaleMLS ID #250142, Grace Golden, EQUINE HOMES REAL ESTATE, LLC. BCMLS
- $1,200,0004 bd6 ba2.5k sqft8 Stoneledge Rd, Lenox, MA 01240For SaleMLS ID #250188, Leslie G Chesloff, WILLIAM PITT SOTHEBY'S - GT BARRINGTON. BCMLS
