Skip main navigation
Off market
  • Price Unknown

    5B Charles Ridge Rd #5B, Littleton, MA 01460

    2beds
    1,618sqft
    Condominium, Townhouse
    Built in 2009
    -- sqft lot
    $-- Zestimate®
    $--/sqft
    $-- Estimated rent

    Home value

    Not available

    Estimated sales range

    Not available

    Not available

    Zestimate® history
    Loading
    Loading...

    Owner options

    List your home for rent

    Find your next renter with Zillow Rental Manager. Plus, with online applications, you can quickly screen prospective tenants – for free.

    Learn more
    Refinance and save

    $443/mo

    Est. payment

    Refinancing to a lower rate could help reduce your monthly payments and save thousands over the life of the loan.

    See today's rates

    $443/mo

    Est. payment

    Explore your selling options

    Work with a Zillow partner agent

    Leverage their expertise and Zillow's premium Showcase listings to get your home seen by more buyers.

    Get started

    List with your own agent

    Get your home in front of millions of buyers by listing it on Zillow.

    Learn how to do it

    Sell it yourself

    Take full control of how buyers see your home on Zillow by listing For Sale by Owner (FSBO).

    List your home

    What's special

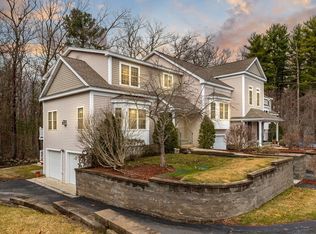
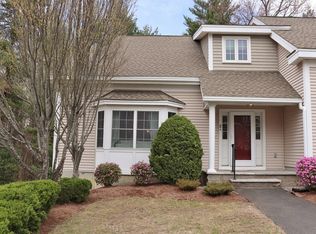
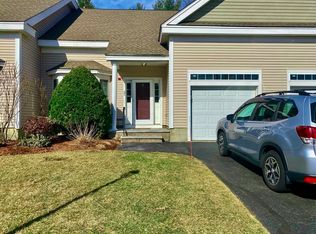
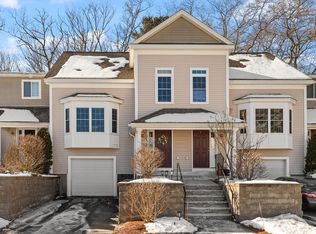
    **Best & Final Offers Due by 5 PM on 8/1. Pls make offers good until 9 PM EDT 8/2 as Seller is in Calif.** Welcome home to this move-in ready townhome in the coveted Littleton Ridge Estates! You'll find newly-refinished, gleaming hard wood floors on the whole main level that includes the sun-drenched dining room with soaring vaulted ceilings. Off the dining room is the modern kitchen with granite countertops and stainless steel appliances (see disclosures). At the back end of the main level is the large, open living room with a private deck overlooking the woods. A half bath with laundry completes the main level. On the second level are two generously-sized bedrooms including the primary with its own bath and walk-in closet, and another full bath. The lower level provides access to the attached garage and also includes a finished bonus room (think media room, office, guest room, etc.) leading to the private patio. Wonderful commuter location--near Route 495 and The Point for shopping.

    This property is not currently displayed as for sale or rent on Zillow. This may be different from what's on other websites or public sources.
    Zillow last checked:

    Listing updated:

    Listed by:

    Angela Caputo Griswold 857-523-9053,

    ERA Key Realty Services 978-256-6575

    Bought with:

    Reliable Results Team

    Coldwell Banker Realty - Westford

    Source: MLS PIN,MLS#: 73018697

    Facts & features

    Interior

    Bedrooms & bathrooms
    • Bedrooms: 2
    • Bathrooms: 3
    • Full bathrooms: 2
    • 1/2 bathrooms: 1
    • Main level bathrooms: 1
    Primary bedroom
    • Features: Bathroom - Full, Walk-In Closet(s), Flooring - Wall to Wall Carpet, Lighting - Overhead
    • Level: Second
    Bedroom 2
    • Features: Closet, Flooring - Wall to Wall Carpet, Lighting - Overhead
    • Level: Second
    Primary bathroom
    • Features: Yes
    Bathroom 1
    • Features: Bathroom - Half, Flooring - Stone/Ceramic Tile, Countertops - Stone/Granite/Solid, Dryer Hookup - Electric, Washer Hookup, Lighting - Sconce, Lighting - Overhead
    • Level: Main,First
    Bathroom 2
    • Features: Bathroom - 3/4, Bathroom - With Shower Stall, Closet - Linen, Flooring - Stone/Ceramic Tile, Countertops - Stone/Granite/Solid, Lighting - Sconce, Lighting - Overhead
    • Level: Second
    Bathroom 3
    • Features: Bathroom - Full, Bathroom - With Tub & Shower, Flooring - Stone/Ceramic Tile, Countertops - Stone/Granite/Solid, Lighting - Sconce, Lighting - Overhead
    • Level: Second
    Dining room
    • Features: Ceiling Fan(s), Vaulted Ceiling(s), Flooring - Hardwood, Exterior Access, Open Floorplan, Recessed Lighting, Lighting - Overhead
    • Level: Main,First
    Kitchen
    • Features: Flooring - Hardwood, Countertops - Stone/Granite/Solid, Kitchen Island, Open Floorplan, Recessed Lighting, Stainless Steel Appliances, Gas Stove, Lighting - Pendant, Lighting - Overhead
    • Level: Main,First
    Living room
    • Features: Flooring - Hardwood, Exterior Access, Open Floorplan, Recessed Lighting, Slider, Lighting - Overhead
    • Level: Main,First
    Heating
    • Forced Air
    Cooling
    • Central Air
    Appliances
    • Included: Range, Dishwasher, Microwave, Refrigerator, Washer, Dryer, Plumbed For Ice Maker
    • Laundry: Bathroom - Half, Flooring - Stone/Ceramic Tile, Stone/Granite/Solid Countertops, Main Level, Electric Dryer Hookup, Washer Hookup, Lighting - Sconce, Lighting - Overhead, First Floor, In Unit
    Features
    • Slider, Lighting - Overhead, Bonus Room, Internet Available - Unknown
    • Flooring: Tile, Carpet, Hardwood, Flooring - Wall to Wall Carpet
    • Has basement: Yes
    • Has fireplace: No
    Interior area
    • Total structure area: 1,618
    • Total interior livable area: 1,618 sqft

    Property

    Parking
    • Total spaces: 2
    • Parking features: Attached
    • Attached garage spaces: 1
    • Uncovered spaces: 1
    Accessibility
    • Accessibility features: No
    Features
    • Entry location: Unit Placement(Street)
    • Patio & porch: Deck, Patio
    • Exterior features: Deck, Patio
    Details
    • Parcel number: 4615065
    • Zoning: R

    Construction

    Type & style
    • Home type: Townhouse
    • Property subtype: Condominium, Townhouse
    Materials
    • Frame
    • Roof: Shingle
    Condition
    • Year built: 2009

    Utilities & green energy

    • Electric: Circuit Breakers
    • Sewer: Private Sewer
    • Water: Public
    • Utilities for property: for Gas Range, for Electric Dryer, Washer Hookup, Icemaker Connection

    Community & HOA

    HOA
    • Services included: Insurance, Maintenance Structure, Road Maintenance, Maintenance Grounds, Snow Removal, Trash
    • HOA fee: $443 monthly
    Location
    • Region: Littleton

    Financial & listing details

    • Tax assessed value: $389,900
    • Annual tax amount: $6,905
    • Date on market: 9/15/2026
    • Listing terms: Contract

    Price history

    DateEventPrice
    9/30/2022Sold$510,000+2%$315/sqft
    Source: MLS PIN #73018697 Report a problem
    8/2/2022Contingent$500,000$309/sqft
    Source: MLS PIN #73018697 Report a problem
    7/28/2022Listed for sale$500,000$309/sqft
    Source: MLS PIN #73018697 Report a problem

    Public tax history

    Tax history is unavailable.

    Neighborhood: 01460

    Nearby schools

    GreatSchools rating
    Schools provided by the listing agent
    • Elementary: (Choice)
    • Middle: Littletonmiddle
    • High: Littleton High

    Source: MLS PIN. This data may not be complete. We recommend contacting the local school district to confirm school assignments for this home.