Welcome to 5N214 Wilton Croft, a distinguished Avondale-built manor home with over 7,200 sq. ft of finished living space nestled in the exclusive Crane Road Estates of St. Charles. Perfectly positioned on a picturesque 1.7-acre lot with mature trees and lush landscaping this estate offers the ideal blend of refined luxury and inviting warmth-an exceptional place to call home. From the moment you step into the grand foyer with its open staircase and custom millwork, you'll be captivated by the home's Old-World charm and masterful craftsmanship. Arched doorways, transom windows, beamed ceilings, and rich built-ins speak to the thoughtful design woven throughout every room. Designed with both family living and elegant entertaining in mind, the heart of the home is a stunning two-story family room featuring a wood-beamed ceiling and a cozy fireplace flanked by custom bookcases. This welcoming space flows effortlessly into a sunlit breakfast area and a chef's dream kitchen. The kitchen boasts high-end appliances, a generous 8-foot island with a prep sink, dual dishwashers, and a walk-in pantry-perfect for gatherings large or small. Working from home is a pleasure in the private office, accessed by French doors and complete with built-in bookshelves. For quiet moments, the charming sunroom with its private patio offers a serene setting for morning coffee or a good book. Upstairs, the spacious primary suite is a true retreat with a separate sitting area, private deck, and a generous walk-in closet. Three additional bedrooms are well-appointed and share a flexible bath layout that can easily be reconfigured to suit your needs. The fully finished English basement is an entertainer's haven, offering over 2,400 square feet of living space. With its own full kitchen, family room with fireplace, wet bar, rec room, den, full bath and workout space, it's ideal for multigenerational living or the ultimate in-home getaway. Outdoor living is just as impressive, with expansive patios and tranquil views offering year-round enjoyment. Despite the peaceful seclusion, you're just minutes from the vibrant heart of downtown St. Charles, scenic forest preserves, and the Fox River. Plus, benefit from award-winning District 303 schools. Discover the perfect balance of grandeur and livability at 5N214 Wilton Croft-a home where every detail invites you to linger just a little longer. Estate sale. Property being sold "as-is" per seller.
Closed
Zillow last checked:
Listing updated:
Bought with:
Non Member
NON MEMBER
Source: MRED as distributed by MLS GRID,MLS#: 12373734
Price history
| Date | Event | Price |
|---|---|---|
| 6/16/2025 | Sold | $1,150,000-2.1%$159/sqft |
Source:  MRED as distributed by MLS GRID #12373734 Report a problem MRED as distributed by MLS GRID #12373734 Report a problem | ||
| 6/4/2025 | Pending sale | $1,175,000$163/sqft |
Source: MRED as distributed by MLS GRID #12373734 Report a problem | ||
| 5/26/2025 | Contingent | $1,175,000$163/sqft |
Source: MRED as distributed by MLS GRID #12373734 Report a problem | ||
| 5/23/2025 | Listed for sale | $1,175,000-2.1%$163/sqft |
Source: MRED as distributed by MLS GRID #12373734 Report a problem | ||
| 5/23/2025 | Listing removed | $1,200,000$166/sqft |
Source: MRED as distributed by MLS GRID #12337819 Report a problem | ||
| 4/24/2025 | Listed for sale | $1,200,000+62.2%$166/sqft |
Source: MRED as distributed by MLS GRID #12337819 Report a problem | ||
| 1/7/2014 | Sold | $740,000+1.4%$103/sqft |
Source: MRED as distributed by MLS GRID #08328646 Report a problem | ||
| 2/20/2013 | Listing removed | $730,000$101/sqft |
Source: RE/MAX Excels #08021656 Report a problem | ||
| 12/8/2012 | Pending sale | $730,000$101/sqft |
Source: RE/MAX Excels #08021656 Report a problem | ||
| 10/4/2012 | Price change | $730,000-3.9%$101/sqft |
Source: RE/MAX Excels #08021656 Report a problem | ||
| 8/31/2012 | Pending sale | $760,000$105/sqft |
Source: RE/MAX Excels #08021656 Report a problem | ||
| 3/20/2012 | Price change | $760,000-10.6%$105/sqft |
Source: RE/MAX Excels #08021656 Report a problem | ||
| 12/8/2011 | Listed for sale | $849,900-5.6%$118/sqft |
Source: RE/MAX Excels #08021656 Report a problem | ||
| 9/22/2010 | Listing removed | $899,900$125/sqft |
Source: RE/MAX Excels #07595256 Report a problem | ||
| 8/27/2010 | Price change | $899,900-4.3%$125/sqft |
Source: RE/MAX Excels #07595256 Report a problem | ||
| 7/11/2010 | Price change | $940,000-5.8%$130/sqft |
Source: RE/MAX Excels Report a problem | ||
| 6/11/2010 | Price change | $998,000-9.3%$138/sqft |
Source: RE/MAX Excels Report a problem | ||
| 4/16/2010 | Price change | $1,100,000-4.3%$152/sqft |
Source: RE/MAX Excels Report a problem | ||
| 3/6/2010 | Price change | $1,149,900-3.8%$159/sqft |
Source: RE/MAX Excels Report a problem | ||
| 11/8/2009 | Price change | $1,195,000-7.7%$166/sqft |
Source: RE/MAX Excels Report a problem | ||
| 10/23/2009 | Listed for sale | $1,295,000+72.7%$179/sqft |
Source: RE/MAX Excels Report a problem | ||
| 4/8/1996 | Sold | $750,000$104/sqft |
Source: Public Record Report a problem | ||
Nearby homes
- $1,444,1004 bd2 ba5.5k sqft36W494 Hunters Gate Rd, Saint Charles, IL 60175Off Market
- $1,307,9004 bd2 ba5.3k sqft5N256 Wilton Croft Rd, St Charles, IL 60175Off Market
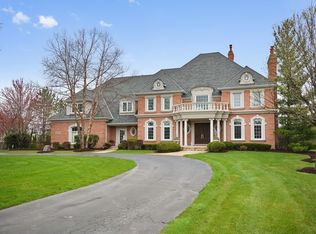
- $1,488,0005 bd8 ba8.5k sqft5N211 Wilton Croft Rd, St Charles, IL 60175Sold
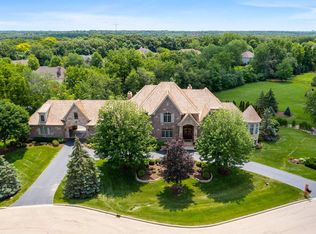
- $1,448,3005 bd6 ba5.8k sqft36W420 Hunters Gate Rd, St Charles, IL 60175Off Market
Get a cash offer in 3 minutes
Find out how much your home could sell for in as little as 3 minutes with a no-obligation cash offer.
Estimated market value
$1,227,500
