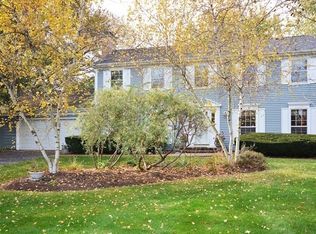
Nestled on a breathtaking mature 1.36 acre wooded lot in one of St. Charles' most established neighborhoods, this timeless Tudor estate offers an exceptional blend of character, privacy, and space. This home boasts over 5,300 sqft in the main residence including 6 bedrooms, 3.1 baths with attached 2 car garage. Additional living space is found in the detached 3 car garage which includes a pool house with full bath and in-law suite on the second floor (also perfect for a home office). Designed with entertaining in mind, the home features expansive living spaces, a stunning great room, multiple fireplaces, a spacious kitchen with a center island that opens seamlessly to the family room, and a finished basement providing even more room to gather and relax. Outdoors, enjoy your own private retreat with a beautiful inground pool, fenced yard, large deck, expansive paver patio, and lush landscaping that creates a peaceful, secluded setting. Refer to the attached floorplan to see the expansive main home living space and coach house/pool house. Perfectly positioned just minutes from the Randall Road corridor, downtown St. Charles, shopping, dining, and entertainment, this remarkable home also falls within the highly acclaimed St. Charles School District. A rare opportunity to own a private estate offering timeless architecture, outstanding amenities, and an unbeatable location.
Contingent
$865,000
5N284 Oak Rd, St Charles, IL 60175
7beds
5,321sqft
Single Family Residence
Built in 1977
1.36 Acres Lot
$-- Zestimate®
$163/sqft
$-- HOA
What's special
Multiple fireplacesBeautiful inground poolFinished basementFenced yardLush landscapingExpansive paver patioPeaceful secluded setting
- 20 days |
- 3,987 |
- 237 |
Likely to sell faster than
Zillow last checked:
Listing updated:
Listed by:
Meg Whitted 630-388-8979,
Baird & Warner Fox Valley - Geneva
Source: MRED as distributed by MLS GRID,MLS#: 12703029

Facts & features
Interior
Bedrooms & bathrooms
- Bedrooms: 7
- Bathrooms: 5
- Full bathrooms: 3
- 1/2 bathrooms: 2
Rooms
- Room types: Foyer, Bedroom 5, Bedroom 6, Bedroom 7, Sitting Room
Primary bedroom
- Features: Flooring (Hardwood), Bathroom (Full)
- Level: Second
- Area: 306 Square Feet
- Dimensions: 17X18
Bedroom 2
- Features: Flooring (Carpet)
- Level: Main
- Area: 130 Square Feet
- Dimensions: 13X10
Bedroom 3
- Features: Flooring (Hardwood)
- Level: Second
- Area: 169 Square Feet
- Dimensions: 13X13
Bedroom 4
- Features: Flooring (Hardwood)
- Level: Second
- Area: 130 Square Feet
- Dimensions: 10X13
Bedroom 5
- Features: Flooring (Hardwood)
- Level: Second
- Area: 110 Square Feet
- Dimensions: 11X10
Bedroom 6
- Features: Flooring (Hardwood)
- Level: Second
- Area: 143 Square Feet
- Dimensions: 11X13
Other
- Features: Flooring (Carpet)
- Level: Second
- Area: 180 Square Feet
- Dimensions: 15X12
Bar entertainment
- Features: Flooring (Hardwood)
- Level: Main
- Area: 322 Square Feet
- Dimensions: 23X14
Dining room
- Features: Flooring (Hardwood)
- Level: Main
- Area: 299 Square Feet
- Dimensions: 13X23
Family room
- Features: Flooring (Hardwood)
- Level: Main
- Area: 432 Square Feet
- Dimensions: 18X24
Foyer
- Features: Flooring (Hardwood)
- Level: Main
- Area: 169 Square Feet
- Dimensions: 13X13
Kitchen
- Features: Kitchen (Eating Area-Table Space, Island), Flooring (Hardwood)
- Level: Main
- Area: 285 Square Feet
- Dimensions: 19X15
Laundry
- Features: Flooring (Hardwood)
- Level: Main
- Area: 56 Square Feet
- Dimensions: 7X8
Living room
- Features: Flooring (Hardwood)
- Level: Main
- Area: 247 Square Feet
- Dimensions: 19X13
Sitting room
- Features: Flooring (Carpet)
- Level: Second
- Area: 195 Square Feet
- Dimensions: 15X13
Heating
- Natural Gas
Cooling
- Central Air
Appliances
- Included: Double Oven, Dishwasher, Refrigerator, Washer, Dryer, Water Softener Owned, Gas Cooktop, Humidifier, Gas Water Heater
Features
- Basement: Partially Finished,Partial
- Number of fireplaces: 3
- Fireplace features: Wood Burning, Family Room, Living Room, Great Room
Interior area
- Total structure area: 7,107
- Total interior livable area: 5,321 sqft
- Finished area below ground: 368
Property
Parking
- Total spaces: 5
- Parking features: Brick Driveway, Garage Door Opener, Garage, Yes, Garage Owned, Attached, Detached
- Attached garage spaces: 5
- Has uncovered spaces: Yes
Accessibility
- Accessibility features: No Disability Access
Features
- Stories: 2
- Patio & porch: Deck, Patio
- Pool features: In Ground
- Fencing: Fenced
Lot
- Size: 1.36 Acres
- Dimensions: 145x347x169x335
- Features: Landscaped, Mature Trees
Details
- Additional structures: Pool House, Second Garage
- Parcel number: 0916376009
- Special conditions: None
- Other equipment: Water-Softener Owned, Ceiling Fan(s), Sump Pump, Backup Sump Pump;
Construction
Type & style
- Home type: SingleFamily
- Architectural style: Tudor
- Property subtype: Single Family Residence
Materials
- Cedar, Stucco
- Foundation: Concrete Perimeter
- Roof: Asphalt
Condition
- New construction: No
- Year built: 1977
Utilities & green energy
- Electric: 200+ Amp Service
- Sewer: Septic Tank
- Water: Well
Community & HOA
Community
- Security: Carbon Monoxide Detector(s)
- Subdivision: Middlecreek
HOA
- Services included: None
Location
- Region: St Charles
Financial & listing details
- Price per square foot: $163/sqft
- Tax assessed value: $855,444
- Annual tax amount: $18,504
- Date on market: 8/4/2026
- Ownership: Fee Simple
Estimated market value
Zestimate®
Not available
Estimated sales range
Not available
Rent Zestimate®
Not available
Price history
| Date | Event | Price |
|---|---|---|
| 8/12/2026 | Contingent | $865,000$163/sqft |
Source: | ||
| 8/4/2026 | Listed for sale | $865,000+111%$163/sqft |
Source: | ||
| 7/30/2012 | Sold | $409,900$77/sqft |
Source: | ||
| 4/18/2012 | Price change | $409,900-3.5%$77/sqft |
Source: Baird & Warner Real Estate #07881652 Report a problem | ||
| 2/28/2012 | Price change | $424,900-3.9%$80/sqft |
Source: Baird & Warner Real Estate #07881652 Report a problem | ||
| 9/24/2011 | Price change | $442,000-6.9%$83/sqft |
Source: Baird & Warner Real Estate #07881652 Report a problem | ||
| 9/15/2011 | Price change | $475,000-5%$89/sqft |
Source: Baird & Warner Real Estate #07881652 Report a problem | ||
| 8/17/2011 | Listed for sale | $500,000-8.3%$94/sqft |
Source: Baird & Warner Real Estate #07881652 Report a problem | ||
| 4/29/2002 | Sold | $545,000$102/sqft |
Source: Public Record Report a problem | ||
Public tax history
| Year | Property taxes | Tax assessment |
|---|---|---|
| 2025 | $18,504 +11.6% | $285,148 +17.8% |
| 2024 | $16,574 +4.8% | $242,113 +11.7% |
| 2023 | $15,817 +3.6% | $216,694 +5.4% |
| 2022 | $15,267 +6% | $205,594 +4.9% |
| 2021 | $14,405 +0.7% | $195,972 +1.9% |
| 2020 | $14,310 +1.8% | $192,318 +2% |
| 2019 | $14,056 +1.9% | $188,510 +2% |
| 2018 | $13,795 +2.6% | $184,731 +3.5% |
| 2017 | $13,447 -10.7% | $178,415 +1% |
| 2016 | $15,060 | $176,698 +14% |
| 2015 | -- | $155,044 +1.5% |
| 2014 | -- | $152,795 -7.7% |
| 2013 | -- | $165,490 -13.6% |
| 2012 | -- | $191,535 -2.1% |
| 2011 | -- | $195,624 -2.3% |
| 2010 | -- | $200,127 -4% |
| 2009 | -- | $208,448 -9.7% |
| 2008 | -- | $230,965 +2.8% |
| 2007 | -- | $224,633 +6.1% |
| 2006 | -- | $211,698 +7.7% |
| 2005 | -- | $196,484 +4.2% |
| 2004 | -- | $188,645 +1.1% |
| 2003 | -- | $186,581 +5.7% |
| 2002 | -- | $176,454 +19.9% |
| 2001 | -- | $147,134 +14.9% |
| 2000 | -- | $128,024 |
Find assessor info on the county website
Monthly payment
Est. payment
Payment breakdown
Explore the cost of this home by adjusting the details. Changes won't be saved.Climate risks
Neighborhood: 60175
Nearby schools
GreatSchools rating
- 9/10Wild Rose Elementary SchoolGrades: K-5Distance: 1.5 mi
- 7/10Thompson Middle SchoolGrades: 6-8Distance: 2.5 mi
- 8/10St Charles North High SchoolGrades: 9-12Distance: 1 mi
Schools provided by the listing agent
- Elementary: Wild Rose Elementary School
- Middle: Thompson Middle School
- High: St Charles North High School
- District: 303
Source: MRED as distributed by MLS GRID. This data may not be complete. We recommend contacting the local school district to confirm school assignments for this home.
- $571,0003 bd2 ba2.4k sqft5N260 Oak Rd, St Charles, IL 60175Off Market
Save - $589,4004 bd3 ba2.2k sqft5N316 Oak Rd, St Charles, IL 60175Off Market
Save 
- $510,2004 bd2 ba2.1k sqft5N230 Oak Rd, St Charles, IL 60175Off Market
Save - $469,0005 bd3 ba2.7k sqft5N342 Oak Rd, St Charles, IL 60175Sold
Save - $595,0004 bd3 ba2.5k sqft5N285 Oak Rd, St Charles, IL 60175Sold
Save - $595,8004 bd3 ba2.2k sqft5N325 Oak Rd, St Charles, IL 60175Off Market
Save - $---- bd-- ba-- sqft5N325 Oak Rd, Saint Charles, IL 60175Off Market
Save - $690,3004 bd4 ba3k sqft5N378 Fence Rail Ct, St Charles, IL 60175Off Market
Save
A local agent can set up tours, give advice and negotiate with sellers.


