Skip main navigation
Off market
  • $834,200

    5N681 Rochefort Ln, Wayne, IL 60184

    4beds
    3,371sqft
    SingleFamily
    Built in 1979
    2.08 Acres Lot
    $834,200 Zestimate®
    $247/sqft
    $5,731 Estimated rent

    Home value

    $834,200

    $776,000 - $901,000

    $5,731/mo

    Zestimate® history
    Loading
    Loading...

    Owner options

    List your home for rent

    $5,731/mo

    Rent Zestimate®

    Find your next renter with Zillow Rental Manager. Plus, with online applications, you can quickly screen prospective tenants – for free.

    Learn more

    $5,731/mo

    Rent Zestimate®

    Refinance and save

    $5,985/mo

    Est. payment

    Refinancing to a lower rate could help reduce your monthly payments and save thousands over the life of the loan.

    See today's rates

    $5,985/mo

    Est. payment

    Explore your selling options

    Work with a Zillow partner agent

    Leverage their expertise and Zillow's premium Showcase listings to get your home seen by more buyers.

    Get started

    List with your own agent

    Get your home in front of millions of buyers by listing it on Zillow.

    Learn how to do it

    Sell it yourself

    Take full control of how buyers see your home on Zillow by listing For Sale by Owner (FSBO).

    List your home

    What's special

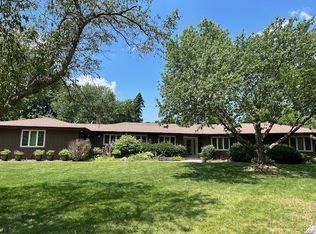
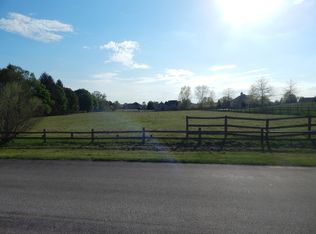
    Modern Farmhouse on two private acres with room for horses or hobbies? Beautiful treed setting with home updated to perfection! Four board fenced backyard for kids and pets makes this the perfect combination of high country living, yet close to all amenities! Four stall barn has hot water, Dutch doors open to dry turn-out and three large grass paddocks--adjacent to Pratt Wayne Preserve. Master bedroom suite on 2nd floor with marble bath, double steam shower, radiant floor heat, custom double vanity, Grohe fixtures, plumbed for your tub, and 20 x 29 walk in closet. Bonus room has dry sauna for a perfect man cave. Laundry hook ups on first & second floor. Gourmet kitchen with corian island, soft closing cabinets is sure to delight cooks with its functional, open concept. Freshly painted inside & outside. New woodwork on the first floor, hardwood floors, and light fixtures. Additional master bedroom on the main level. Property is meticulously maintained and ready for the new owner!

    This property is not currently displayed as for sale or rent on Zillow. This may be different from what's on other websites or public sources.

    Facts & features

    Interior

    Bedrooms & bathrooms
    • Bedrooms: 4
    • Bathrooms: 4
    • Full bathrooms: 3
    • 1/2 bathrooms: 1
    Heating
    • Forced air, Gas
    Cooling
    • Central
    Appliances
    • Included: Dishwasher, Dryer, Microwave, Range / Oven, Refrigerator, Washer
    Features
    • Flooring: Tile, Carpet, Hardwood
    • Basement: Unfinished
    • Attic: Unfinished
    Interior area
    • Total interior livable area: 3,371 sqft

    Property

    Parking
    • Total spaces: 2
    • Parking features: Garage - Attached
    Features
    • Exterior features: Brick
    Lot
    • Size: 2.08 Acres
    Details
    • Parcel number: 0118106003

    Construction

    Type & style
    • Home type: SingleFamily
    Materials
    • Roof: Asphalt
    Condition
    • Year built: 1979

    Utilities & green energy

    • Sewer: Septic-Private

    Community & HOA

    HOA
    • Has HOA: Yes
    • HOA fee: $31 monthly
    Location
    • Region: Wayne

    Financial & listing details

    • Price per square foot: $247/sqft
    • Tax assessed value: $210,399
    • Annual tax amount: $14,507

    Price history

    DateEventPrice
    9/30/2022Sold$620,000-0.8%$184/sqft
    Source: MRED as distributed by MLS GRID #11453358 Report a problem
    7/28/2022Listing removed$625,000$185/sqft
    Source: MRED as distributed by MLS GRID #11453358 Report a problem
    7/4/2022Contingent$625,000$185/sqft
    Source: MRED as distributed by MLS GRID #11453358 Report a problem
    7/2/2022Listed for sale$625,000$185/sqft
    Source: MRED as distributed by MLS GRID #11453358 Report a problem
    7/2/2022Listing removed--
    Source: MRED as distributed by MLS GRID #11435134 Report a problem
    6/16/2022Listed for sale$625,000+17%$185/sqft
    Source: MRED as distributed by MLS GRID #11435134 Report a problem
    11/18/2020Listing removed$534,000$158/sqft
    Source: Starck Real Estate #MRD10506211 Report a problem
    1/23/2020Price change$534,000-0.1%$158/sqft
    Source: Berkshire Hathaway HomeServices Starck Real Estate - St Charles #10506211 Report a problem
    9/4/2019Listed for sale$534,681-0.8%$159/sqft
    Source: Berkshire Hathaway HomeServices Starck Real Estate - St Charles #10506211 Report a problem
    5/5/2017Listing removed$539,000$160/sqft
    Source: St. Charles #09248958 Report a problem
    3/25/2017Price change$539,000-2%$160/sqft
    Source: Keller Williams - St. Charles #09248958 Report a problem
    11/1/2016Price change$549,980-2.5%$163/sqft
    Source: Keller Williams - St. Charles #09248958 Report a problem
    9/6/2016Price change$564,000-1.8%$167/sqft
    Source: Keller Williams - St. Charles #09248958 Report a problem
    6/7/2016Listed for sale$574,500-0.1%$170/sqft
    Source: Keller Williams - St. Charles #09248958 Report a problem
    12/10/2015Listing removed$574,900$171/sqft
    Source: Baird & Warner #09065676 Report a problem
    10/16/2015Listed for sale$574,900-27.2%$171/sqft
    Source: Baird & Warner #09065676 Report a problem
    8/1/2009Listing removed$789,500$234/sqft
    Source: Baird & Warner - Fox Valley #07154926 Report a problem
    5/23/2009Price change$789,500-4.3%$234/sqft
    Source: Baird & Warner - Fox Valley #07154926 Report a problem
    4/23/2009Price change$824,900-1.7%$245/sqft
    Source: Baird & Warner - Fox Valley #07154926 Report a problem
    3/20/2009Listed for sale$839,000+31.1%$249/sqft
    Source: Baird & Warner - Fox Valley #07154926 Report a problem
    4/10/2007Sold$640,000+69.3%$190/sqft
    Source: MRED as distributed by MLS GRID #06140878 Report a problem
    8/16/1999Sold$378,000+20%$112/sqft
    Source: Public Record Report a problem
    10/21/1996Sold$315,000$93/sqft
    Source: Public Record Report a problem

    Public tax history

    YearProperty taxesTax assessment
    2024$14,507 +8.8%$210,399 +10.2%
    2023$13,339 +13.2%$190,890 +10.3%
    2022$11,786 -0.5%$173,060 +5.3%
    2021$11,848 -3.9%$164,290 -3.1%
    2020$12,333 -1.8%$169,540 +3.7%
    2019$12,563 -8.4%$163,490 -6%
    2018$13,721 +2.2%$173,840 +4.2%
    2017$13,430 +2%$166,910 +4.7%
    2016$13,166 -0.9%$159,430 +5.6%
    2015$13,289 +3.6%$150,920 -1.5%
    2014$12,828 -17.3%$153,280 -2.3%
    2013$15,518 -1.4%$156,960 -15.5%
    2012$15,743 +5%$185,860 -9%
    2011$14,998 +12.8%$204,210 -1.9%
    2010$13,299 -1.1%$208,100 -6.4%
    2009$13,446 +6.9%$222,350
    2008$12,576 +4.2%$222,350 +5%
    2007$12,074 +4.9%$211,760 +13%
    2006$11,506 +3.8%$187,390 +5.2%
    2005$11,087 +5.3%$178,120 +5.7%
    2004$10,530 +4.8%$168,520 +8.1%
    2003$10,046 +5.3%$155,890 +8%
    2002$9,541 +4.8%$144,340 +10.3%
    2001$9,103 +6.2%$130,810 +5.5%
    2000$8,571 $123,990
    Find assessor info on the county website

    Neighborhood: 60184

    Nearby schools

    GreatSchools rating
    Schools provided by the listing agent
    • Elementary: WAYNE ELEMENTARY SCHOOL
    • Middle: KENYON WOODS MIDDLE SCHOOL
    • High: SOUTH ELGIN HIGH SCHOOL
    • District: 46

    Source: The MLS. This data may not be complete. We recommend contacting the local school district to confirm school assignments for this home.

    Get pre-qualified for a loan
    At Zillow Home Loans, we can pre-qualify you in as little as 5 minutes with no impact to your credit score.

    An equal housing lender. NMLS #10287.