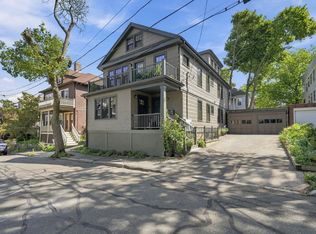

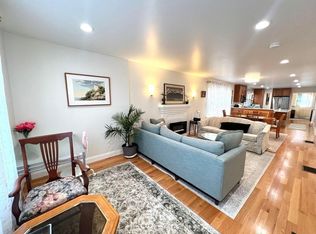
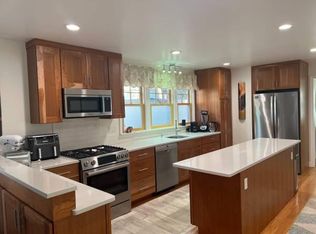
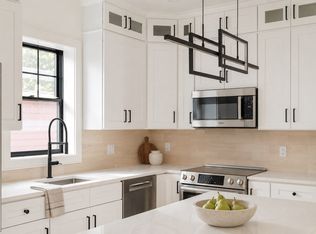
A beautifully renovated 3-bedroom, 2.5-bath duplex offering 1,900 square feet of living space across the second and third floors of a classic Cambridge residence in sought-after Mid-Cambridge. Thoughtfully designed to blend period character with modern updates, the home features a spacious open-concept kitchen and living area ideal for both everyday living and entertaining. The kitchen is appointed with stainless steel appliances, an island and peninsula providing generous workspace and seating, while the adjoining living room is anchored by a welcoming fireplace. Three bedrooms and two full bathrooms plus an additional powder room provide comfortable and flexible living across two levels. In-unit laundry adds everyday convenience. One garage space plus an additional driveway space offer the rare convenience of two-car off-street parking. Ideally located with easy access to Harvard, Central and Inman Squares, and just a short block from the Cambridge Public Library, tennis courts and lovely neighborhood parks.
For sale
Price increase: $30K (9/16)
$1,595,000
6-8 Goodman Rd, Cambridge, MA 02139
3beds
1,900sqft
Condominium
Built in 1923
-- sqft lot
$-- Zestimate®
$839/sqft
$250/mo HOA
What's special
Welcoming fireplaceThree bedroomsBeautifully renovated
- 1 day
- 191
- 28
Zillow last checked:
Listing updated:
Listed by:
Max Dublin Team 617-230-7615,
Gibson Sotheby's International Realty 617-945-9161,
Max Dublin 617-230-7615
Source: MLS PIN,MLS#: 73578474
Facts & features
Interior
Bedrooms & bathrooms
- Bedrooms: 3
- Bathrooms: 3
- Full bathrooms: 2
- 1/2 bathrooms: 1
Primary bedroom
- Features: Flooring - Hardwood
- Level: Third
Bedroom 2
- Features: Flooring - Hardwood
- Level: Second
Bedroom 3
- Features: Flooring - Hardwood
- Level: Second
Primary bathroom
- Features: No
Dining room
- Features: Flooring - Wood
- Level: Second
Family room
- Features: Flooring - Hardwood
- Level: Third
Kitchen
- Features: Flooring - Hardwood, Countertops - Stone/Granite/Solid, Kitchen Island, Cabinets - Upgraded, Open Floorplan
- Level: Second
Living room
- Features: Flooring - Wood, Deck - Exterior
- Level: Second
Heating
- Forced Air, Natural Gas
Cooling
- Central Air
Appliances
- Included: Range, Dishwasher, Disposal, Microwave, Refrigerator, Washer, Dryer
- Laundry: In Unit
Features
- Flooring: Wood
- Has basement: Yes
- Number of fireplaces: 1
- Fireplace features: Living Room
Interior area
- Total structure area: 1,900
- Total interior livable area: 1,900 sqft
- Finished area above ground: 1,900
Video & virtual tour
Property
Parking
- Total spaces: 2
- Parking features: Detached, Off Street
- Garage spaces: 1
- Uncovered spaces: 1
Features
- Entry location: Unit Placement(Upper)
- Patio & porch: Porch
- Exterior features: Porch
Details
- Zoning: res
Construction
Type & style
- Home type: Condo
- Property subtype: Condominium
Materials
- Frame
- Roof: Shingle
Condition
- Year built: 1923
- Major remodel year: 2026
Utilities & green energy
- Electric: Circuit Breakers
- Sewer: Public Sewer
- Water: Public
Community & HOA
Community
- Features: Public Transportation, Shopping, Tennis Court(s), Park, Highway Access, Public School, T-Station, University
HOA
- Services included: Water, Sewer, Insurance
- HOA fee: $250 monthly
Location
- Region: Cambridge
Financial & listing details
- Price per square foot: $839/sqft
- Tax assessed value: $2,963,400
- Annual tax amount: $16,833
- Date on market: 9/16/2026
Estimated market value
Not available
Estimated sales range
Not available
Not available
Price history
| Date | Event | Price |
|---|---|---|
| 9/16/2026 | Price change | $1,625,000+1.9%$855/sqft |
Source: MLS PIN #73578475 Report a problem | ||
| 9/16/2026 | Listed for sale | $1,595,000-6.2%$839/sqft |
Source: MLS PIN #73578474 Report a problem | ||
| 9/16/2019 | Sold | $1,700,000$895/sqft |
Source: Agent Provided Report a problem | ||
Public tax history
Tax history is unavailable.
Monthly payment
Est. payment
Payment breakdown
Explore the cost of this home by adjusting the details. Changes won't be saved.Climate risks
Neighborhood: Mid-Cambridge
Similar homes
- $1,285,0004 bd2 ba1.5k sqft28 Inman St APT 3, Cambridge, MA 02139For Sale
 MLS ID #73577565, Bernadine Tsung Megason, Dreamega International Realty LLC. MLS PIN
 - $1,695,0003 bd2 ba2k sqft8 Wright Street Condominium Trust, Cambridge, MA 02138For Sale
 MLS ID #73578096, Tyler Smith, Real Broker MA, LLC. MLS PIN
 - $1,575,0003 bd2 ba1.7k sqft345 Harvard St #2, Cambridge, MA 02138For Sale
 MLS ID #73576212, David-Daili Xiao, Engel & Volkers Newton. MLS PIN
 - $1,199,9904 bd2 ba1.2k sqft387 Norfolk St #2, Cambridge, MA 02139For Sale
 MLS ID #73577523, The Elle Group, eXp Realty LLC - Corporate Office. MLS PIN
