Still time to customize this stunning, brand-new custom-built split-entry Cape offering approximately 2,300 sf of beautifully finished living space. This thoughtfully designed home features 3 bedrooms, 2.5 bathrooms, and a finished 448-square-foot family room in the lower level—perfect for entertaining, relaxing, or creating a flexible living space. Set on a private 1.2-acre lot, the property showcases exceptional curb appeal with beautiful stonework, professional landscaping, an irrigation system, and a composite deck ideal for enjoying the outdoors. Inside, quality craftsmanship is evident throughout, with gleaming hardwood floors, custom woodwork, crisp white cabinetry, elegant stone countertops, and beautifully tiled bathrooms that blend timeless style with modern comfort. Located less than a mile from the heart of Townsend Center, you’ll enjoy the perfect balance of privacy and convenience, with easy access to local restaurants, shopping, and everyday amenities.
Sold for $670,000
$670,000
6 Adams Rd, Townsend, MA 01469
3beds
2,295sqft
Single Family Residence
Built in 2026
1.2 Acres Lot
$-- Zestimate®
$292/sqft
$-- Estimated rent
Home value
Not available
Estimated sales range
Not available
Not available
Zestimate® history
Owner options
List your home for rent
Find your next renter with Zillow Rental Manager. Plus, with online applications, you can quickly screen prospective tenants – for free.
Refinance and save
$4,480/mo
Est. payment
Refinancing to a lower rate could help reduce your monthly payments and save thousands over the life of the loan.
$4,480/mo
Est. payment
Explore your selling options
Work with a Zillow partner agent
Leverage their expertise and Zillow's premium Showcase listings to get your home seen by more buyers.
Get startedList with your own agent
Get your home in front of millions of buyers by listing it on Zillow.
Learn how to do itSell it yourself
Take full control of how buyers see your home on Zillow by listing For Sale by Owner (FSBO).
List your homeWhat's special
Exceptional curb appealBeautiful stoneworkIrrigation systemGleaming hardwood floorsBeautifully tiled bathroomsCrisp white cabinetryCustom woodwork
Zillow last checked:
Listing updated:
Listed by:
Daniel Tully 617-448-9783,
Symphony Properties 617-536-1400
Bought with:
Reliable Results Team
Coldwell Banker Realty - Westford
Source: MLS PIN,MLS#: 73549519
Facts & features
Interior
Bedrooms & bathrooms
- Bedrooms: 3
- Bathrooms: 3
- Full bathrooms: 2
- 1/2 bathrooms: 1
Primary bedroom
- Features: Bathroom - Full, Ceiling Fan(s), Walk-In Closet(s), Flooring - Wall to Wall Carpet
- Level: Second
- Area: 288
- Dimensions: 16 x 18
Bedroom 2
- Features: Closet, Flooring - Wall to Wall Carpet
- Level: Second
- Area: 224
- Dimensions: 14 x 16
Bedroom 3
- Features: Closet, Flooring - Wall to Wall Carpet
- Level: Second
- Area: 182
- Dimensions: 13 x 14
Primary bathroom
- Features: Yes
Bathroom 1
- Features: Bathroom - Half, Closet - Linen, Closet, Flooring - Stone/Ceramic Tile, Countertops - Stone/Granite/Solid, Dryer Hookup - Electric, Washer Hookup
- Level: First
Bathroom 2
- Features: Bathroom - Full, Bathroom - With Tub & Shower, Closet - Linen, Flooring - Stone/Ceramic Tile, Countertops - Stone/Granite/Solid
- Level: Second
Bathroom 3
- Features: Bathroom - 3/4, Bathroom - Double Vanity/Sink, Bathroom - With Shower Stall, Closet - Linen, Flooring - Stone/Ceramic Tile, Countertops - Stone/Granite/Solid
- Level: Second
Dining room
- Features: Flooring - Hardwood, Wainscoting, Crown Molding
- Level: First
- Area: 224
- Dimensions: 14 x 16
Family room
- Features: Flooring - Vinyl
- Level: Basement
- Area: 375
- Dimensions: 15 x 25
Kitchen
- Features: Flooring - Hardwood, Dining Area, Balcony / Deck, Countertops - Stone/Granite/Solid, Kitchen Island, Cabinets - Upgraded, Deck - Exterior, Exterior Access, Open Floorplan, Recessed Lighting, Slider, Stainless Steel Appliances, Lighting - Pendant
- Level: First
- Area: 364
- Dimensions: 13 x 28
Living room
- Features: Ceiling Fan(s), Flooring - Hardwood, Balcony / Deck, Deck - Exterior, Exterior Access, Open Floorplan
- Level: Main,First
- Area: 400
- Dimensions: 16 x 25
Heating
- Central, Forced Air, Propane
Cooling
- Central Air
Appliances
- Included: Electric Water Heater, Range, Dishwasher, Microwave, Refrigerator, Freezer, Plumbed For Ice Maker
- Laundry: Electric Dryer Hookup, Washer Hookup
Features
- Flooring: Tile, Carpet, Hardwood
- Doors: Insulated Doors
- Windows: Insulated Windows
- Basement: Full,Partially Finished,Interior Entry,Garage Access,Concrete
- Number of fireplaces: 1
- Fireplace features: Living Room
Interior area
- Total structure area: 2,295
- Total interior livable area: 2,295 sqft
- Finished area above ground: 1,847
- Finished area below ground: 448
Property
Parking
- Total spaces: 7
- Parking features: Attached, Under, Garage Door Opener, Storage, Workshop in Garage, Insulated, Paved Drive, Off Street, Paved
- Attached garage spaces: 1
- Uncovered spaces: 6
Accessibility
- Accessibility features: No
Features
- Patio & porch: Deck - Composite
- Exterior features: Deck - Composite, Professional Landscaping, Sprinkler System, ET Irrigation Controller
- Frontage length: 300.00
Lot
- Size: 1.2 Acres
- Features: Corner Lot, Wooded, Gentle Sloping
Details
- Foundation area: 936
- Parcel number: M:0027 B:0033 L:0000,23577281
- Zoning: RA3
Construction
Type & style
- Home type: SingleFamily
- Architectural style: Cape,Split Entry
- Property subtype: Single Family Residence
Materials
- Frame
- Foundation: Concrete Perimeter
- Roof: Shingle
Condition
- Year built: 2026
Utilities & green energy
- Electric: Circuit Breakers, 200+ Amp Service
- Sewer: Private Sewer
- Water: Public
- Utilities for property: for Electric Range, for Electric Oven, for Electric Dryer, Washer Hookup, Icemaker Connection
Green energy
- Energy efficient items: Thermostat
- Water conservation: ET Irrigation Controller
Community & HOA
Community
- Features: Shopping, Park, Walk/Jog Trails, Bike Path, Conservation Area, House of Worship, Public School
HOA
- Has HOA: No
Location
- Region: Townsend
Financial & listing details
- Price per square foot: $292/sqft
- Tax assessed value: $109,800
- Annual tax amount: $1,510
- Date on market: 8/30/2026
- Listing terms: Contract
- Road surface type: Paved
Price history
| Date | Event | Price |
|---|---|---|
| 9/25/2026 | Sold | $670,000+0.1%$292/sqft |
Source: MLS PIN #73549519 Report a problem | ||
| 8/13/2026 | Pending sale | $669,000$292/sqft |
Source: MLS PIN #73549519 Report a problem | ||
| 7/30/2026 | Contingent | $669,000$292/sqft |
Source: MLS PIN #73549519 Report a problem | ||
| 7/14/2026 | Listed for sale | $669,000$292/sqft |
Source: MLS PIN #73549519 Report a problem | ||
Public tax history
Tax history is unavailable.
Neighborhood: 01469
Nearby homes
- $652,4003 bd3 ba3.3k sqft10 Adams Rd, Townsend, MA 01469Off Market
- $686,3004 bd3 ba2.9k sqft16 Adams Rd, Townsend, MA 01469Off Market
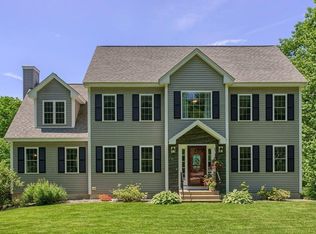
- $447,4004 bd2 ba2.2k sqft102 Highland St, Townsend, MA 01469Off Market
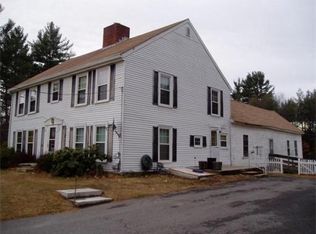
- $356,0002 bd1 ba1.2k sqft92 Highland St, Townsend, MA 01469Off Market
- $637,0003 bd2 ba2k sqft2 Coppersmith Way, Townsend, MA 01469Off Market
- $354,4003 bd1 ba1.2k sqft90 Highland St, Townsend, MA 01469Off Market
- $661,4003 bd3 ba2.9k sqft4 Coppersmith Way, Townsend, MA 01469Off Market
- $420,0003 bd2 ba1.9k sqft91 Highland St, Townsend, MA 01469Sold
Nearby schools
GreatSchools rating
- 5/10Hawthorne Brook Middle SchoolGrades: 5-8Distance: 0.7 mi
- 6/10North Middlesex Regional High SchoolGrades: 9-12Distance: 1.9 mi
- NASquannacook Early Childhood CenterGrades: PK-4Distance: 0.9 mi
Schools provided by the listing agent
- Elementary: Spaulding Memorial School
- Middle: Hawthorne Brook Middle School
- High: North Middlesex High School
Source: MLS PIN. This data may not be complete. We recommend contacting the local school district to confirm school assignments for this home.


Get pre-qualified for a loan
At Zillow Home Loans, we can pre-qualify you in as little as 5 minutes with no impact to your credit score.An equal housing lender. NMLS #10287.
