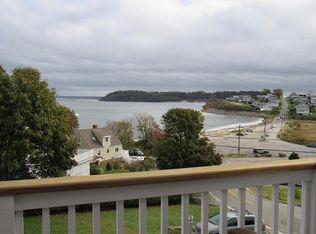
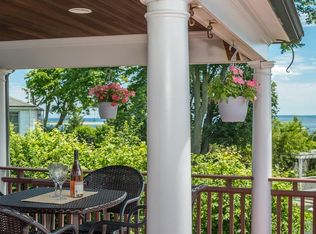
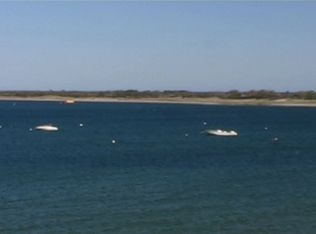
Live the coastal lifestyle on a private road on Great Neck, Ipswich, where every day feels like a getaway. This beautifully cared-for ranch delivers views of Ipswich Bay, Plum Island, and Crane Beach, with a short distance to the private beach and an even quicker trip to the public shoreline. Swim, kayak, paddleboard, launch a boat, beach comb at low tide, or take in unforgettable sunrise and sunset walks. The living room opens to a view-filled deck that brings the ocean breeze right in. Inside, enjoy hardwood floors, a tiled bath with a spacious walk-in shower, a laundry room, an exercise room, and a one-car garage. Major updates include a new roof over garage plus updated septic system. The outdoor spaces are just as inviting, with lovely garden areas, a stone patio, and a pergola that’s perfect for summer evenings after a day on the water. A rare chance to enjoy Great Neck’s energy, scenery, and year-round coastal fun in a move-in-ready home. No showings until O.H. 6/28/26 from 1-3.
Pending
$875,000
6 Alamo Rd, Ipswich, MA 01938
2beds
1,312sqft
Single Family Residence
Built in 1945
7,159 Square Feet Lot
$-- Zestimate®
$667/sqft
$4/mo HOA
What's special
Laundry roomStone patioOne-car garageExercise roomHardwood floorsLovely garden areasOcean breeze right in
- 9 days |
- 1,059 |
- 49 |
Zillow last checked:
Listing updated:
Listed by:
Levesque & Lezon 978-500-2512,
J. Barrett & Company 978-356-3444,
Levesque & Lezon 978-500-2512
Source: MLS PIN,MLS#: 73540846
Facts & features
Interior
Bedrooms & bathrooms
- Bedrooms: 2
- Bathrooms: 2
- Full bathrooms: 1
- 1/2 bathrooms: 1
- Main level bathrooms: 1
Primary bedroom
- Features: Bathroom - 3/4, Flooring - Wood, Closet - Double
- Level: First
Bedroom 2
- Features: Closet, Flooring - Wood, Attic Access
- Level: First
Bathroom 1
- Features: Bathroom - 3/4, Bathroom - With Shower Stall, Flooring - Stone/Ceramic Tile
- Level: Main,First
Bathroom 2
- Features: Bathroom - 1/4, Dryer Hookup - Electric, Washer Hookup
- Level: First
Kitchen
- Features: Flooring - Wood, Recessed Lighting, Gas Stove
- Level: Main,First
Living room
- Features: Flooring - Wood, Window(s) - Picture, Cable Hookup, Deck - Exterior
- Level: Main,First
Heating
- Central, Oil
Cooling
- Dual, Ductless
Appliances
- Included: Electric Water Heater, Range, Dishwasher, Refrigerator, Washer, Dryer
- Laundry: First Floor, Washer Hookup
Features
- Exercise Room, High Speed Internet
- Flooring: Wood, Tile, Hardwood, Flooring - Wall to Wall Carpet
- Doors: Storm Door(s)
- Windows: Insulated Windows, Screens
- Basement: Partial,Concrete
- Number of fireplaces: 1
- Fireplace features: Living Room
Interior area
- Total structure area: 1,312
- Total interior livable area: 1,312 sqft
- Finished area above ground: 1,312
Property
Parking
- Total spaces: 3
- Parking features: Attached, Paved Drive, Off Street, Paved
- Attached garage spaces: 1
- Uncovered spaces: 2
Accessibility
- Accessibility features: No
Features
- Patio & porch: Porch, Deck, Deck - Wood, Patio
- Exterior features: Porch, Deck, Deck - Wood, Patio, Rain Gutters, Screens, Garden
- Has view: Yes
- View description: Scenic View(s), Water, Bay, Ocean
- Has water view: Yes
- Water view: Bay,Ocean,Water
- Waterfront features: Beach Access, Ocean, Walk to, 1/10 to 3/10 To Beach, Beach Ownership(Private, Public)
Lot
- Size: 7,159 Square Feet
- Features: Cleared, Level
Details
- Parcel number: 1953834
- Zoning: RRB
Construction
Type & style
- Home type: SingleFamily
- Architectural style: Ranch
- Property subtype: Single Family Residence
Materials
- Frame
- Foundation: Block
- Roof: Shingle
Condition
- Year built: 1945
Utilities & green energy
- Electric: Circuit Breakers, 100 Amp Service
- Sewer: Private Sewer
- Water: Public
- Utilities for property: for Gas Range, for Gas Oven, Washer Hookup
Community & HOA
Community
- Features: Public Transportation, Shopping, Pool, Tennis Court(s), Park, Walk/Jog Trails, Golf, Laundromat, Conservation Area, Highway Access, House of Worship, Private School, Public School, T-Station
HOA
- Has HOA: Yes
- HOA fee: $50 annually
Location
- Region: Ipswich
Financial & listing details
- Price per square foot: $667/sqft
- Tax assessed value: $885,300
- Annual tax amount: $9,544
- Date on market: 6/23/2026
- Road surface type: Paved
Estimated market value
Not available
Estimated sales range
Not available
$2,753/mo
Price history
| Date | Event | Price |
|---|---|---|
| 7/2/2026 | Pending sale | $875,000$667/sqft |
Source: MLS PIN #73540846 Report a problem | ||
| 6/24/2026 | Listed for sale | $875,000+165.2%$667/sqft |
Source: MLS PIN #73540846 Report a problem | ||
| 12/19/2011 | Sold | $330,000-5.4%$252/sqft |
Source: Public Record Report a problem | ||
| 10/8/2011 | Listed for sale | $349,000$266/sqft |
Source: Windhill Realty, LLC #71297500 Report a problem | ||
Public tax history
| Year | Property taxes | Tax assessment |
|---|---|---|
| 2025 | $6,189 -1.1% | $555,100 +0.9% |
| 2024 | $6,259 -6.3% | $550,000 +0.7% |
| 2023 | $6,682 | $546,400 |
| 2022 | $6,682 +17.1% | $546,400 +26.5% |
| 2021 | $5,708 -2.6% | $431,800 +3.3% |
| 2020 | $5,860 -0.5% | $418,000 |
| 2019 | $5,890 +8.5% | $418,000 +9.6% |
| 2018 | $5,430 +3.2% | $381,300 +2.8% |
| 2017 | $5,262 -1.8% | $370,800 +2.7% |
| 2016 | $5,361 +10.9% | $361,000 +0.9% |
| 2015 | $4,835 +5.4% | $357,900 +4.8% |
| 2014 | $4,588 +2.1% | $341,600 +1.1% |
| 2013 | $4,495 +0.3% | $338,000 -3.7% |
| 2012 | $4,481 +4.5% | $350,900 -1.8% |
| 2011 | $4,289 -0.1% | $357,400 -4% |
| 2010 | $4,294 +3% | $372,100 -7.7% |
| 2009 | $4,168 +7.9% | $403,100 -3.7% |
| 2008 | $3,863 -8.3% | $418,500 -17.4% |
| 2007 | $4,213 +16.8% | $506,400 +27.9% |
| 2006 | $3,608 +4.8% | $396,000 +7.6% |
| 2005 | $3,443 -2.9% | $368,200 -1% |
| 2004 | $3,547 +5.8% | $371,800 +26.9% |
| 2003 | $3,352 +27.2% | $293,000 +26.8% |
| 2001 | $2,635 +11.9% | $231,100 +40.2% |
| 1999 | $2,355 +19.2% | $164,800 +11.6% |
| 1995 | $1,975 | $147,700 |
Find assessor info on the county website
Monthly payment
Est. payment$--/mo
Payment breakdown
Explore the cost of this home by adjusting the details. Changes won't be saved.All calculations are estimates and provided by Zillow, Inc. for informational purposes only. Actual amounts may vary.
HOA fees may include property taxes on listings classified as Co-Ops. Contact the listing agent and/or owner for fee details.
Mortgage interest rates are dependent on a number of factors, including credit score, down payment, and repayment length. Interest rate data provided by Zillow Group Marketplace, Inc. as of 1/1/1970 from various mortgage lenders with which we have lead or other similar arrangements; the Estimated Payment is an average of those rates.
See how much you could borrow to make a competitive offer.
Climate risks
Neighborhood: 01938
Nearby schools
GreatSchools rating
- 5/10Winthrop SchoolGrades: PK-5Distance: 2.7 mi
- 7/10Ipswich Middle SchoolGrades: 6-8Distance: 3.1 mi
- 8/10Ipswich High SchoolGrades: 9-12Distance: 3 mi
Schools provided by the listing agent
- Elementary: Winthrop
- Middle: Ipswich
- High: Ipswich
Source: MLS PIN. This data may not be complete. We recommend contacting the local school district to confirm school assignments for this home.
A local agent can set up tours, give advice and negotiate with sellers.


- Massachusetts
- Essex County
- Ipswich
- 01938
- 6 Alamo Rd
Nearby cities
Nearby zip codes
Other Ipswich Topics
