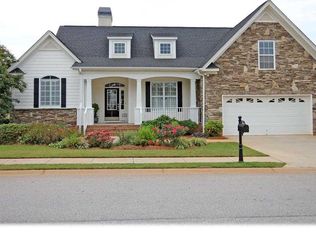
Welcome to life in sought after Riverwood Farm — a gated community known for its strong sense of community, exceptional amenities, and unbeatable location convenient to everything the Upstate has to offer. Zoned for award-winning Riverside schools and designed for an active lifestyle, residents enjoy a neighborhood pool, clubhouse, tennis courts, playground, sidewalks, and streetlights perfect for early morning jogs, evening strolls with the dog, or simply spending time with neighbors. This move-in ready home welcomes you with a classic rocking chair front porch made for sweet tea and good conversation. Inside, a dramatic two-story foyer filled with natural light sets the tone for the warm and inviting spaces throughout. The formal dining room features a bay window and an entire wall of built-in shelving ready to showcase dishes, collected treasures, or family memories. The kitchen offers granite countertops, abundant cabinet space, full appliance package with hood vent, and a sunny breakfast area with bay window overlooking the backyard. The great room is the heart of the home with soaring cathedral ceilings and a stunning floor-to-ceiling stacked stone gas log fireplace. Just beyond, the cozy sunroom is destined to become a favorite retreat with peaceful backyard views and year-round natural light. The main level primary suite offers dual entry access, a trey ceiling, walk-in closet, and attached bath complete with dual sinks, garden tub, and separate shower. Also on the main floor are a convenient half bath for guests, oversized under-stair storage closet, and spacious walk-in laundry room with washer and dryer plus direct access to the two-car garage. Upstairs features two generously sized secondary bedrooms, including one with double closets that share a large hall bath, plus an enormous step-down flex room that could easily serve as a fourth bedroom, media room, home office, playroom, or home gym. Outdoor living shines with a large screened porch overlooking the fully fenced backyard surrounded by mature landscaping and plenty of room for a playset, garden, firepit, or future outdoor oasis. Location is everything, and this one delivers. Convenient to Greenville-Spartanburg International Airport, I-85, shopping, dining, and everyday conveniences, with an easy drive to both charming downtown Greer and vibrant downtown Greenville. This is more than just a home — it’s the lifestyle you have been waiting for.
Sold for $580,000
Zillow last checked:
Listing updated:
Bought with:
Chelsea Ware
Wilson Associates
Source: Greater Greenville AOR,MLS#: 1599437
Price history
| Date | Event | Price |
|---|---|---|
| 9/3/2026 | Sold | $580,000$239/sqft |
Source:  Greater Greenville AOR #1599437 Report a problem Greater Greenville AOR #1599437 Report a problem | ||
| 8/9/2026 | Contingent | $580,000$239/sqft |
Source: Greater Greenville AOR #1599437 Report a problem | ||
| 7/31/2026 | Listed for sale | $580,000-3.3%$239/sqft |
Source: Greater Greenville AOR #1599437 Report a problem | ||
| 7/31/2026 | Listing removed | $599,500$247/sqft |
Source: BHHS broker feed #1593121 Report a problem | ||
| 7/7/2026 | Price change | $599,500-4.1%$247/sqft |
Source: Greater Greenville AOR #1593121 Report a problem | ||
| 5/28/2026 | Listed for sale | $625,000+109.7%$258/sqft |
Source: Greater Greenville AOR #1593121 Report a problem | ||
| 5/31/2012 | Sold | $298,000-2.3%$123/sqft |
Source: Greater Greenville AOR #1238996 Report a problem | ||
| 2/23/2012 | Listed for sale | $305,000+11.6%$126/sqft |
Source: Keller Williams Realty #1238996 Report a problem | ||
| 8/4/2010 | Listing removed | $273,372+0.2%$113/sqft |
Source: EASyads, LLC #1172166 Report a problem | ||
| 3/25/2009 | Sold | $272,900-0.2%$112/sqft |
Source: Public Record Report a problem | ||
| 1/8/2009 | Price change | $273,372-8.8%$113/sqft |
Source: NCI #1172166 Report a problem | ||
| 1/4/2009 | Price change | $299,9000%$124/sqft |
Source: NCI #1172166 Report a problem | ||
| 10/14/2008 | Price change | $300,000-9%$124/sqft |
Source: Prudential Real Estate #1164124 Report a problem | ||
| 8/4/2008 | Listed for sale | $329,500+6.3%$136/sqft |
Source: Prudential Real Estate #1164124 Report a problem | ||
| 8/17/2006 | Sold | $310,000$128/sqft |
Source: Public Record Report a problem | ||
Get a cash offer in 3 minutes
Find out how much your home could sell for in as little as 3 minutes with a no-obligation cash offer.
Estimated market value
$580,100
