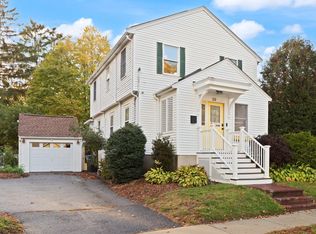
Discover this fully reimagined Hopkinton home, gut-renovated down to the studs by ADesign Homes Development, just .3 miles from the Lake Maspenock public entrance. From the second-floor loft's Juliet balcony, catch a peek of the lake through the trees. Inside, an open-concept layout and vaulted ceilings fill the home with natural light through oversized, triple-pane high-efficiency windows. White oak flooring, an energy-efficient LG appliance package, and fully electric HVAC complete the modern interior. The kitchen, dining, and living area come together in one inviting entertaining space, accented by quartz countertops, custom cabinetry, and sleek finishes throughout. Spa-inspired bathrooms showcase elegant marble and granite tile work with premium Kohler fixtures. Outside, a fenced-in yard adds privacy, while the walk-out basement offers a large recreation room plus additional storage.Reach out to me about temporary buy down programs!
For sale
Price cut: $51K (9/18)
$999,000
6 Amherst Rd, Hopkinton, MA 01748
3beds
1,883sqft
Single Family Residence
Built in 1950
5,663 Square Feet Lot
$967,500 Zestimate®
$531/sqft
$-- HOA
What's special
Sleek finishes throughoutOpen-concept layoutWalk-out basementLarge recreation roomQuartz countertopsSpa-inspired bathroomsFully electric hvac
- 94 days
- 573
- 25
Zillow last checked:
Listing updated:
Listed by:
Marissa Amin 617-750-7075,
Amo Realty - Boston City Properties 617-247-1933,
Patrick Reagan 603-361-9933
Source: MLS PIN,MLS#: 73554531
Facts & features
Interior
Bedrooms & bathrooms
- Bedrooms: 3
- Bathrooms: 4
- Full bathrooms: 3
- 1/2 bathrooms: 1
Primary bedroom
- Level: First
Bedroom 2
- Level: First
Bedroom 3
- Level: Basement
Primary bathroom
- Features: Yes
Bathroom 1
- Level: First
Bathroom 2
- Level: First
Bathroom 3
- Level: First
Dining room
- Level: First
Kitchen
- Level: First
Living room
- Level: First
Heating
- Central
Cooling
- Central Air
Appliances
- Included: Electric Water Heater
- Laundry: In Basement
Features
- Bathroom, Game Room, Loft
- Basement: Full,Partially Finished
- Has fireplace: No
Interior area
- Total structure area: 1,883
- Total interior livable area: 1,883 sqft
- Finished area above ground: 1,274
- Finished area below ground: 609
Video & virtual tour
Property
Parking
- Total spaces: 2
- Parking features: Paved Drive, Off Street, Paved
- Uncovered spaces: 2
Features
- Has view: Yes
- View description: Water, Lake
- Has water view: Yes
- Water view: Lake,Water
- Waterfront features: Lake/Pond, Walk to, 0 to 1/10 Mile To Beach, Beach Ownership(Public)
Lot
- Size: 5,663 Square Feet
- Features: Other
Details
- Parcel number: 530761
- Zoning: RLF
Construction
Type & style
- Home type: SingleFamily
- Architectural style: Contemporary
- Property subtype: Single Family Residence
Materials
- Foundation: Concrete Perimeter
Condition
- Year built: 1950
Utilities & green energy
- Sewer: Public Sewer
- Water: Public
Community & HOA
HOA
- Has HOA: No
Location
- Region: Hopkinton
Financial & listing details
- Price per square foot: $531/sqft
- Tax assessed value: $422,200
- Annual tax amount: $5,987
- Date on market: 7/24/2026
- Road surface type: Paved
Estimated market value
$967,500
$919,000 - $1.02M
$4,587/mo
Price history
| Date | Event | Price |
|---|---|---|
| 9/28/2026 | Listed for rent | $5,800$3/sqft |
Source: Zillow Rentals Report a problem | ||
| 9/18/2026 | Price change | $999,000-4.9%$531/sqft |
Source: MLS PIN #73554531 Report a problem | ||
| 8/28/2026 | Price change | $1,050,000-8.7%$558/sqft |
Source: MLS PIN #73554531 Report a problem | ||
| 7/24/2026 | Listed for sale | $1,150,000-3.8%$611/sqft |
Source: MLS PIN #73554531 Report a problem | ||
| 7/24/2026 | Listing removed | $1,195,000$635/sqft |
Source: MLS PIN #73542759 Report a problem | ||
| 7/12/2026 | Price change | $1,195,000-4.4%$635/sqft |
Source: MLS PIN #73542759 Report a problem | ||
| 6/28/2026 | Listed for sale | $1,250,000+1349.3%$664/sqft |
Source: MLS PIN #73542759 Report a problem | ||
| 8/16/1993 | Sold | $86,250+3.6%$46/sqft |
Source: Public Record Report a problem | ||
| 3/3/1993 | Sold | $83,265-34.4%$44/sqft |
Source: Public Record Report a problem | ||
| 10/31/1988 | Sold | $127,000$67/sqft |
Source: Public Record Report a problem | ||
Public tax history
| Year | Property taxes | Tax assessment |
|---|---|---|
| 2025 | $5,987 +6.4% | $422,200 +9.6% |
| 2024 | $5,629 +1.6% | $385,300 +10% |
| 2023 | $5,540 +1.9% | $350,400 +9.7% |
| 2022 | $5,438 +3.2% | $319,300 +3.5% |
| 2021 | $5,269 +5.2% | $308,500 +3.6% |
| 2020 | $5,009 +4.7% | $297,800 +6.9% |
| 2019 | $4,782 +7.7% | $278,500 +6% |
| 2018 | $4,440 +4% | $262,700 +3.3% |
| 2017 | $4,271 +1% | $254,200 +2.4% |
| 2016 | $4,227 -3.8% | $248,200 +1.5% |
| 2015 | $4,393 +26.5% | $244,600 +24.2% |
| 2014 | $3,473 +3.4% | $197,000 |
| 2012 | $3,359 +1.9% | $197,000 |
| 2011 | $3,296 +3% | $197,000 -3% |
| 2010 | $3,201 -4.2% | $203,100 -8.7% |
| 2009 | $3,343 +5.3% | $222,400 -0.8% |
| 2008 | $3,174 +6.6% | $224,300 -3.4% |
| 2007 | $2,978 +15.2% | $232,100 +12% |
| 2006 | $2,585 +9.4% | $207,300 +8.1% |
| 2005 | $2,363 +3.2% | $191,800 +8.1% |
| 2004 | $2,290 +24.6% | $177,500 +33.5% |
| 2003 | $1,838 +3.8% | $133,000 +10.1% |
| 2002 | $1,771 +21.7% | $120,800 +21.2% |
| 1999 | $1,455 +6.7% | $99,700 +5.1% |
| 1998 | $1,364 | $94,900 |
Find assessor info on the county website
Monthly payment
Est. payment
Payment breakdown
Explore the cost of this home by adjusting the details. Changes won't be saved.Climate risks
Neighborhood: 01748
Similar homes

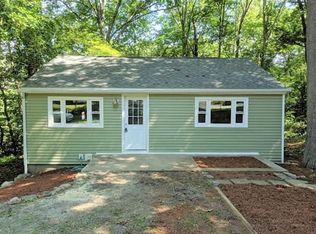
- $685,0003 bd2 ba1.3k sqft64 Marshall St, Holliston, MA 01746For Sale
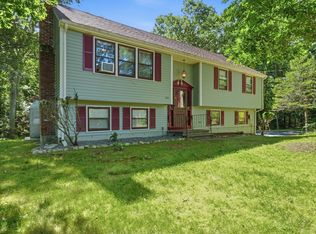 MLS ID #73566661, John J. Mansfield, Berkshire Hathaway HomeServices Commonwealth Real Estate. MLS PIN
 - $749,9704 bd4 ba2.5k sqft50 McCracken Rd, Millbury, MA 01527For Sale
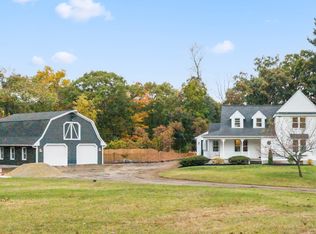 MLS ID #73593495, Steven Pizzarella, RE/MAX Partners. MLS PIN
 - $499,9993 bd2 ba1.3k sqft78 Pleasant St, Grafton, MA 01519For Sale
 MLS ID #73594284, Lindsey Emanuel, Lindsey Sarah Realty Group. MLS PIN
 - $849,9003 bd2 ba1.4k sqft59 High St, Natick, MA 01760For Sale
 MLS ID #73593158, Kenneth Phillips, Boston Metropolitan Realty. MLS PIN
