Lovingly maintained and thoughtfully updated by the same owners for the past 51 years, this charming ranch is ready to welcome its next chapter. Built in 1968, this home offers three bedrooms, 11/2 baths, and the convenience of single-level living. A standout feature of the home is the inviting heated and air- conditioned four-season sunroom, featuring 2 skylights, UV- protective coated windows, custom sheer shades and blackout blinds. Sliding glass doors leading to granite steps on either side, provides easy access to the beautifully landscaped, level, fenced backyard, filled with vibrant Daylilies, Hostas, and Rose of Sharon. Whether you're entertaining, enjoying your morning coffee, or simply relaxing with views of the backyard, this light- filled space is designed to be enjoyed year-round. Then there’s the updated Kitchen! Custom cabinetry surrounds the Eat-In area w/upgraded appliances, providing ample storage, a coffee nook and sliders leading to the 4 Season Sun Room. The living room w/hardwood flooring features a cozy wood burning fireplace, creating a warm and welcoming gathering space. The Finished Lower Level offers additional flexible living space along with a cedar closet, three additional storage closets, a half bath w/laundry area. The unfinished workshop includes bulkhead access, houses the utilities, and provides the perfect space for projects, hobbies, or extra storage. Recent improvements provide peace of mind, including beautifully refinished hardwood floors (2021), New Furnace (2022), Central Air Conditioning and Hot Water Heater (2023), and a & 7yr old Roof! Conveniently located in a desirable Nashua Exit 6 neighborhood close to shopping, dining, parks, schools, and major commuting routes, this meticulously cared-for home offers the perfect blend of comfort, functionality, and pride of ownership. This one really is Move-In Ready! Don't miss the opportunity to make this exceptional home your own.
Closed
Listed by: Keller Williams Gateway Realty • The Adams Home Team
Bought with: LXTN Realty
Zestimate®
$615,000
6 Aztec Road, Nashua, NH 03063
3beds
2,146sqft
Ranch
Built in 1968
9,583 Square Feet Lot
$615,000 Zestimate®
$287/sqft
$3,411 Estimated rent
Home value
$615,000
$578,000 - $658,000
$3,411/mo
Zestimate® history
Owner options
List your home for rent
$3,411/mo
Rent Zestimate®
Find your next renter with Zillow Rental Manager. Plus, with online applications, you can quickly screen prospective tenants – for free.
$3,411/mo
Rent Zestimate®
Refinance and save
$4,408/mo
Est. payment
Refinancing to a lower rate could help reduce your monthly payments and save thousands over the life of the loan.
$4,408/mo
Est. payment
Explore your selling options
Work with a Zillow partner agent
Leverage their expertise and Zillow's premium Showcase listings to get your home seen by more buyers.
Get startedList with your own agent
Get your home in front of millions of buyers by listing it on Zillow.
Learn how to do itSell it yourself
Take full control of how buyers see your home on Zillow by listing For Sale by Owner (FSBO).
List your homeWhat's special
Zillow last checked:
Listing updated:
Listed by:
The Adams Home Team,
Keller Williams Gateway Realty 603-883-8400
Bought with:
Monique Maynard
LXTN Realty
Source: PrimeMLS,MLS#: 5099546
Facts & features
Interior
Bedrooms & bathrooms
- Bedrooms: 3
- Bathrooms: 2
- Full bathrooms: 1
- 1/2 bathrooms: 1
Heating
- Natural Gas, Hot Air
Cooling
- Central Air, Mini Split
Appliances
- Included: Dishwasher, Disposal, Dryer, Microwave, Gas Range, Refrigerator, Washer, Water Heater
- Laundry: Laundry Hook-ups, In Basement
Features
- Cedar Closet(s), Ceiling Fan(s)
- Flooring: Carpet, Combination, Hardwood, Manufactured, Tile, Vinyl
- Windows: Blinds, Skylight(s), Window Treatments
- Basement: Bulkhead,Partially Finished,Interior Stairs,Interior Access,Interior Entry
- Attic: Attic with Hatch/Scuttle
- Number of fireplaces: 1
- Fireplace features: Wood Burning, 1 Fireplace
Interior area
- Total structure area: 2,544
- Total interior livable area: 2,146 sqft
- Finished area above ground: 1,464
- Finished area below ground: 682
Property
Parking
- Total spaces: 4
- Parking features: Brick/Pavers, Auto Open, Direct Entry, Driveway, Garage, Parking Spaces 4, Attached
- Garage spaces: 1
- Has uncovered spaces: Yes
Accessibility
- Accessibility features: 1st Floor Bedroom, 1st Floor Full Bathroom, 1st Floor Hrd Surfce Flr, Hard Surface Flooring, One-Level Home
Features
- Levels: One
- Stories: 1
- Exterior features: Shed
Lot
- Size: 9,583 Square Feet
- Features: Level, Near Shopping, Neighborhood
Details
- Parcel number: NASHM138L00474
- Zoning description: R9
Construction
Type & style
- Home type: SingleFamily
- Architectural style: Ranch
- Property subtype: Ranch
Materials
- Wood Frame, Vinyl Siding
- Foundation: Concrete
- Roof: Asphalt Shingle
Condition
- New construction: No
- Year built: 1968
Utilities & green energy
- Electric: Circuit Breakers
- Sewer: Public Sewer
- Utilities for property: Gas On-Site, Telephone at Site
Community & HOA
Location
- Region: Nashua
Financial & listing details
- Price per square foot: $287/sqft
- Tax assessed value: $454,000
- Annual tax amount: $6,890
- Date on market: 7/13/2026
- Road surface type: Paved
Price history
| Date | Event | Price |
|---|---|---|
| 8/24/2026 | Sold | $615,000+7%$287/sqft |
Source:  PrimeMLS #5099546 Report a problem PrimeMLS #5099546 Report a problem | ||
| 7/16/2026 | Listed for sale | $575,000$268/sqft |
Source: PrimeMLS #5099546 Report a problem | ||
Public tax history
| Year | Property taxes | Tax assessment |
|---|---|---|
| 2024 | $7,219 +4.8% | $454,000 +20.1% |
| 2023 | $6,891 +0.9% | $378,000 |
| 2022 | $6,830 +10.9% | $378,000 +42.5% |
| 2021 | $6,160 +3.6% | $265,300 +0.9% |
| 2020 | $5,944 +3.9% | $262,900 |
| 2019 | $5,721 +2.6% | $262,900 |
| 2018 | $5,576 +7.8% | $262,900 +31.1% |
| 2017 | $5,171 +2.9% | $200,500 |
| 2016 | $5,027 +2.2% | $200,500 |
| 2015 | $4,918 +2% | $200,500 |
| 2014 | $4,822 | $200,500 |
| 2011 | -- | -- |
| 2010 | -- | -- |
| 2009 | -- | -- |
| 2008 | -- | -- |
| 2007 | -- | -- |
| 2005 | -- | -- |
| 2004 | -- | -- |
| 2003 | -- | -- |
| 2002 | -- | -- |
| 2001 | -- | $130,100 |
Find assessor info on the county website
Neighborhood: 03063
Nearby homes
- $516,2003 bd1 ba1.5k sqft4 Aztec Rd, Nashua, NH 03063Off Market
- $540,2004 bd1 ba1.5k sqft8 Aztec Rd, Nashua, NH 03063Off Market
- $515,3003 bd2 ba1.2k sqft5 Aztec Rd, Nashua, NH 03063Off Market
- $585,0003 bd3 ba2k sqft36 Edmond Dr, Nashua, NH 03063Sold
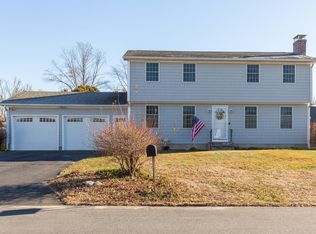
- $494,1003 bd1 ba1k sqft21 Cheyenne Dr, Nashua, NH 03063Off Market
- $527,8003 bd1 ba1.5k sqft2 Aztec Rd, Nashua, NH 03063Off Market
- $515,3002 bd2 ba1.2k sqft3 Aztec Rd, Nashua, NH 03063Off Market
- $537,9004 bd1 ba1.5k sqft23 Cheyenne Dr, Nashua, NH 03063Off Market
Nearby schools
GreatSchools rating
- 6/10Broad Street Elementary SchoolGrades: K-5Distance: 0.4 mi
- 6/10Pennichuck Middle SchoolGrades: 6-8Distance: 2.5 mi
- 6/10Nashua High School NorthGrades: 9-12Distance: 0.4 mi
Get a cash offer in 3 minutes
Find out how much your home could sell for in as little as 3 minutes with a no-obligation cash offer.
Estimated market value
$615,000
Get a cash offer in 3 minutes
Find out how much your home could sell for in as little as 3 minutes with a no-obligation cash offer.
Estimated market value
$615,000
- New Hampshire
- Hillsborough County
- Nashua
- 03063
- 6 Aztec Road
