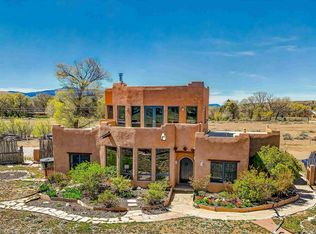
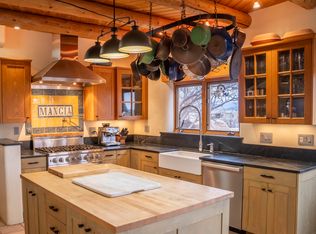
A Distinctive Expression of Contemporary Pueblo Architecture Set against an extraordinary panorama of surrounding mountains and mesas, this meticulously designed five acre estate is an elegant marriage of Contemporary architecture and Pueblo sensibilities, thoughtfully conceived to embrace its spectacular high-desert setting. From the moment you enter, the home reveals an exceptional attention to light, proportion, and connection to the landscape. Virtually every room features at least one skylight, filling the interiors with ever-changing natural light. Varying ceiling heights create a wonderful sense of architectural drama, while warm caramel-stained concrete floors flow throughout the home, providing a sophisticated and cohesive design element. Large expanses of glazing bring the outdoors in, complemented by distinctive “venting panels”—lower awnings designed to encourage airflow beneath the expansive glazed areas. Combined with the professionally designed mature landscaping surrounding the residence, these thoughtful elements create a home that is both visually striking and remarkably comfortable throughout the seasons. The open floor plan provides an elegant setting for both quiet evenings and effortless entertaining. The kitchen, primary suite, and secondary bedroom/den feature an abundance of custom cabinetry, providing exceptional storage and craftsmanship. An oversized utility closet conveniently located off the kitchen doubles as a generous pantry and offers dedicated space for a recycling and Ridwell center. The estate’s interior and exterior lighting was professionally designed, creating a harmonious ambiance from day into night and highlighting both the architecture and surrounding landscape. Outside, mature, professionally designed landscaping creates a serene sanctuary on every side of the home. A particularly beautiful mature cactus garden separates the main residence from the detached oversized garage, which includes an adjoining storage room—an ideal space for an art studio, workshop, or creative retreat. And then there are the views. The property was meticulously sited and landscaped to take full advantage of its breathtaking 360-degree vistas, with extraordinary sunrises and sunsets that become part of the daily experience. Despite its peaceful and private setting, the location is remarkably convenient—approximately 20 minutes from town and 30 minutes from the slopes of Taos Ski Valley. Wonderful neighbors add to the sense of community and belonging. It is a home designed not simply to be admired, but to be lived in—to gather with friends, retreat into quiet, watch the changing light move across the mountains, and experience the beauty of the high desert every day. And, really, who could resist living on a street called “Bad Dog”? The home has been thoughtfully enhanced with a number of recent improvements designed to increase comfort, functionality, and visual appeal. New mini-split systems in the primary bedroom and great room provide efficient, individually controlled heating and cooling. The fireplace has been elevated with distinctive artistic stonework, adding texture and character to the living space. For added privacy, the primary suite now features beautiful solid core doors. The detached oversized two-car garage has been completely re-stuccoed, refreshing its appearance and complementing the architectural character of the main residence. The property’s well pump has also been replaced, providing an important infrastructure upgrade. Eastside canales replaced.
For sale
$1,049,000
6 Bad Dog Road, El Prado, NM 87529
3beds
2,750sqft
Single Family Residence
Built in 2001
5 Acres Lot
$-- Zestimate®
$381/sqft
$-- HOA
What's special
- 19 days
- 473
- 36
Likely to sell faster than
Zillow last checked:
Listing updated:
Listed by:
Gary Hillman 575-999-5988,
Coldwell Banker Mountain Properties 575-758-8673
Source: Enchanted Circle,MLS#: 115613
Facts & features
Interior
Bedrooms & bathrooms
- Bedrooms: 3
- Bathrooms: 2
- Full bathrooms: 2
Other
- Dimensions: 0
Heating
- Dual System, Fireplace(s), Heat Pump, Hot Water, Passive Solar, Radiant
Cooling
- Dual, Heat Pump
Appliances
- Included: Dryer, Dishwasher, Disposal, Gas Range, Gas Water Heater, Refrigerator, Water Purifier, Washer
- Laundry: Washer Hookup, Dryer Hookup
Features
- Ceiling Fan(s), Other, Cable TV, Walk-In Closet(s), Smoke Free
- Flooring: Concrete, See Remarks
- Windows: Clad, Insulated Windows, Screens, Wood Frames
- Number of fireplaces: 2
- Fireplace features: Two, Family Room, Gas, Living Room
Interior area
- Total structure area: 2,750
- Total interior livable area: 2,750 sqft
Property
Parking
- Total spaces: 2
- Parking features: Detached, Garage, Garage Door Opener
- Garage spaces: 2
- Has uncovered spaces: Yes
Features
- Levels: One
- Stories: 1
- Patio & porch: Patio
- Exterior features: Dog Run, Gravel Driveway, Other, Water Feature
- Fencing: Other,See Remarks,Stucco Wall
- Has view: Yes
- Waterfront features: None
Lot
- Size: 5 Acres
- Features: Cul-De-Sac, Drip Irrigation/Bubblers, Garden, Level, Trees, Views
- Residential vegetation: Sagebrush
Details
- Additional structures: Studio/Office
- Parcel number: 55943
- Zoning description: County
- Other equipment: Satellite Dish
- Horses can be raised: Yes
- Horse amenities: Horses Allowed
Construction
Type & style
- Home type: SingleFamily
- Architectural style: Contemporary,Pueblo,Southwestern
- Property subtype: Single Family Residence
Materials
- Frame, Stucco
- Foundation: Slab
- Roof: Bitumen,Flat
Condition
- Year built: 2001
- Major remodel year: 2025
Utilities & green energy
- Sewer: Septic Tank
- Water: Well
- Utilities for property: Cable Available, Electricity Connected, Propane, Phone Available
Green energy
- Water conservation: Rain Water Collection
Community & HOA
Community
- Security: Security System, Smoke Detector(s)
- Membership fee: $0 annually
- Subdivision: None
Location
- Region: El Prado
Financial & listing details
- Price per square foot: $381/sqft
- Tax assessed value: $627,285
- Annual tax amount: $3,566
- Date on market: 9/4/2026
- Listing agreement: Exclusive Right To Sell
- Electric utility on property: Yes
Estimated market value
Not available
Estimated sales range
Not available
Not available
Price history
| Date | Event | Price |
|---|---|---|
| 9/4/2026 | Listed for sale | $1,049,000$381/sqft |
Source:  Enchanted Circle #115613 Report a problem Enchanted Circle #115613 Report a problem | ||
Public tax history
| Year | Property taxes | Tax assessment |
|---|---|---|
| 2024 | $3,654 +0.4% | $209,095 |
| 2023 | $3,639 +49.5% | $209,095 +0.3% |
| 2022 | $2,434 +5.2% | $208,491 +57.9% |
| 2021 | $2,314 +4.9% | $132,020 +2.2% |
| 2020 | $2,205 +0.2% | $129,166 |
| 2018 | $2,202 | $129,166 +3.8% |
| 2017 | $2,202 +0.2% | $124,395 -1.6% |
| 2016 | $2,197 | $126,395 +2.2% |
| 2014 | -- | $123,705 |
| 2013 | -- | $123,705 +38.4% |
| 2010 | -- | $89,374 |
Find assessor info on the county website
Monthly payment
Est. payment
Payment breakdown
Explore the cost of this home by adjusting the details. Changes won't be saved.Climate risks
Neighborhood: 87529
Similar homes
- $998,0003 bd3 ba3k sqft1044 Millicent Rogers Road, El Prado, NM 87529For Sale
 MLS ID #114920, Joel Schantz and Company. Enchanted Circle
 - $1,050,0004 bd4 ba3k sqft519 Este Es Rd #519, 519A & 519B, Taos, NM 87571For Sale
 MLS ID #115481, Corrina Hodge. Enchanted Circle
 - $860,0003 bd2 ba2.8k sqft12 Villa Ventosa, El Prado, NM 87529-0000For Sale
 MLS ID #112870, Joel Schantz and Company. Enchanted Circle
 - $950,0003 bd3 ba2.3k sqft187 Los Rios Road, Arroyo Hondo, NM 87513For Sale
 MLS ID #115196, Peter C French. Enchanted Circle
