Skip main navigation
Active
  • Listed by: RE/MAX North Professionals • Gurjot Singh
    $549,000

    6 Barnett Road, Fairfax, VT 05454

    3beds
    1,566sqft
    : 
    Loading
    Get pre-qualified
    Single Family Residence
    Built in 1991
    2.45 Acres Lot
    $530,800 Zestimate®
    $351/sqft
    $-- HOA

    What's special

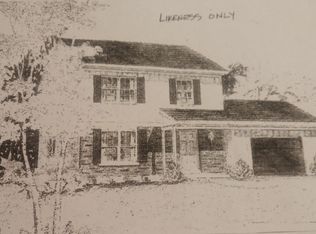
    Welcome to 6 Barnett Road in Fairfax, a property that offers the perfect combination of privacy, space, and convenience. Situated on 2.45 acres of land, this home provides plenty of room to enjoy the outdoors, entertain, garden, or simply relax and appreciate the peaceful surroundings. The property offers a sense of privacy while still providing convenient access to local amenities and surrounding communities. Inside, you’ll find a comfortable and functional layout with generous living spaces and plenty of natural light throughout. The home offers the flexibility to accommodate a variety of lifestyles, whether you’re looking for room to entertain, work from home, or simply spread out and enjoy your own space. A major recent improvement is the furnace, which was replaced this year, offering added peace of mind for the next owner. One of the standout features of the property is the oversized two-car garage, providing ample room for vehicles, recreational equipment, tools, a workshop area, and additional storage. With Vermont’s changing seasons, the convenience and versatility of a spacious garage is an asset year-round. Outside, the 2.45-acre lot offers opportunities to enjoy everything Vermont living has to offer, with room for outdoor activities, gatherings, pets, and more. Enjoy the privacy and tranquility of a country setting without feeling disconnected from the conveniences of everyday life. Whether you’re relaxing at home, spending time outdoors, or taking advantage of the surrounding area, this property provides an excellent balance of comfort and accessibility. Unwind in the hot tub after a long day, or take advantage of the established garden beds to enjoy your own homegrown produce. With its spacious lot, oversized garage, recent furnace replacement, functional living space, and desirable setting, 6 Barnett Road presents a wonderful opportunity to make Fairfax your home. Come explore the possibilities and see everything this property has to offer!
    1 day
    |
    287
    |
    12
    |

    Zillow last checked:

    Listing updated:

    Listed by:

    Gurjot Singh,

    RE/MAX North Professionals 802-655-3333

    Source: PrimeMLS,MLS#: 5099094MLS Logo

    Loading...

      Facts & features

      Interior

      Bedrooms & bathrooms
      • Bedrooms: 3
      • Bathrooms: 2
      • Full bathrooms: 2
      Heating
      • Propane, Multi Fuel, Forced Air, Wood Furnace
      Cooling
      • None
      Appliances
      • Included: Dishwasher, Dryer, Microwave, Gas Range, Refrigerator, Washer, Owned Water Heater, Tank Water Heater
      Features
      • Ceiling Fan(s), Kitchen Island, Kitchen/Dining
      • Flooring: Hardwood, Laminate, Tile
      • Basement: Concrete Floor,Exterior Entry,Unfinished,Interior Entry
      • Has fireplace: Yes
      • Fireplace features: Wood Burning
      Interior area
      • Total structure area: 2,494
      • Total interior livable area: 1,566 sqft
      • Finished area above ground: 1,566
      • Finished area below ground: 0

      Property

      Parking
      • Total spaces: 2
      • Parking features: Gravel, Driveway
      • Garage spaces: 2
      • Has uncovered spaces: Yes
      Accessibility
      • Accessibility features: 1st Floor Full Bathroom
      Features
      • Levels: One and One Half
      • Stories: 1.5
      • Patio & porch: Screened Porch
      • Exterior features: Deck, Garden, Natural Shade, Shed
      • Has spa: Yes
      • Spa features: Heated
      • Frontage length: Road frontage: 213
      Lot
      • Size: 2.45 Acres
      • Features: Corner Lot, Country Setting, Landscaped, Level, Recreational
      Details
      • Parcel number: 21006810018
      • Zoning description: Residential

      Construction

      Type & style
      • Home type: SingleFamily
      • Architectural style: Cape
      • Property subtype: Single Family Residence
      Materials
      • Wood Frame, Vinyl Exterior
      • Foundation: Concrete, Poured Concrete
      • Roof: Shingle
      Condition
      • New construction: No
      • Year built: 1991

      Utilities & green energy

      • Electric: Circuit Breakers
      • Sewer: Septic Tank
      • Utilities for property: Cable, Propane

      Community & HOA

      Community
      • Security: Smoke Detector(s)
      Location
      • Region: Fairfax

      Financial & listing details

      • Price per square foot: $351/sqft
      • Tax assessed value: $294,700
      • Annual tax amount: $6,310
      • Date on market: 7/9/2026

        Estimated market value

        $530,800

        $504,000 - $557,000

        $2,889/mo

        Price history

        DateEventPrice
        7/9/2026Listed for sale$549,000+22%$351/sqft
        Source: PrimeMLS #5099094 Report a problem
        5/10/2022Sold$450,000+32.4%$287/sqft
        Source: PrimeMLS #4902850 Report a problem
        4/4/2022Contingent$339,900$217/sqft
        Source: PrimeMLS #4902850 Report a problem
        3/30/2022Listed for sale$339,900$217/sqft
        Source: PrimeMLS #4902850 Report a problem

        Public tax history

        YearProperty taxesTax assessment
        2024-- $294,700
        2023-- $294,700
        2022-- $294,700 +38.8%
        2021-- $212,300
        2020-- $212,300
        2019-- $212,300
        2018-- $212,300
        2017-- $212,300
        2016-- $212,300 +9900%
        2015-- $2,123
        2014-- $2,123
        2013-- $2,123
        2012-- $2,123
        2011-- $2,123
        2010-- $2,123
        2009-- $2,123 +1.6%
        2008-- $2,089
        2007-- $2,089
        Find assessor info on the county website

        Monthly payment

        Est. payment

        Payment breakdown

        Explore the cost of this home by adjusting the details. Changes won't be saved.
        All calculations are estimates and provided by Zillow, Inc. for informational purposes only. Actual amounts may vary.
        HOA fees may include property taxes on listings classified as Co-Ops. Contact the listing agent and/or owner for fee details.
        Mortgage interest rates are dependent on a number of factors, including credit score, down payment, and repayment length. Interest rate data provided by Zillow Group Marketplace, Inc. as of 1/1/1970 from various mortgage lenders with which we have lead or other similar arrangements; the Estimated Payment is an average of those rates.
        See how much you could borrow to make a competitive offer.

        Climate risks

        Neighborhood: 05454

        Getting around

        0 / 100
        Car-Dependent
        8 / 100
        Somewhat Bikeable

        Nearby schools

        GreatSchools rating
        Schools provided by the listing agent
        • Elementary: Fairfax Elementary School
        • Middle: BFA/Fairfax Middle School
        • High: BFA Fairfax High School

        Source: PrimeMLS. This data may not be complete. We recommend contacting the local school district to confirm school assignments for this home.

        A local agent can set up tours, give advice and negotiate with sellers.

        Browse local experts

        Similar homes