Skip main navigation
Active
  • Listed by: Coldwell Banker Realty Gilford NH • Gus Benavides
    Price cut: $50K (7/30)
    $849,999

    6 Beacon Hill Road, Gilford, NH 03249

    3beds
    3,179sqft
    : 
    $5,527/mo
    Get pre-qualified
    Single Family Residence
    Built in 1983
    1.77 Acres Lot
    $828,500 Zestimate®
    $267/sqft
    $-- HOA

    What's special

    Amazing viewsTwo car garageSingle level livingWell-insulated homeOpen concept main floorplan
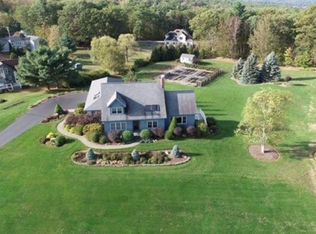
    Lake Winnipesaukee access 3 Bedroom including FIRST FLOOR Primary Bedroom Suite, 3 Bath, 2,274 Sq Ft Cotemporary Gilford Home with two Car Garage with amazing VIEWS on 1.77 Acres for only $849,999! Located in one of the most sought-after Gilford neighborhoods, this beautiful Home has been meticulously maintained by its current Owners & awaits its next Owners. The open concept Main floorplan offering SINGLE LEVEL LIVING provides for a well-appointed 22’x12’ Kitchen/Dining Room with Island, a 6’x10’ Walk-In Pantry & an enormous 47’x15’ Living Room with propane fireplace. The Main level also provides for the large 15’x15’ Primary Bedroom Suite with an UPDATED 12’x8’ Primary Bedroom Full Bathroom with Walk-In Shower, a 14’x10’ Bedroom, a 16’x11’ Bonus Room that would make a great Office/Study Room, an 11’x6’ Full Bathroom & a 10’x6’ Laundry Room. The heated finished walk out lower level features a 24’x16’ Family Room, a 15’x15’ Bedroom, a 15’x14’ Bonus Room with Windows & Closet that is currently being used as the Fourth sleeping Quarter, an 11’x7’ 3/4 Bathroom, Utility Room & plenty of storage space. The 31’x20’ Two Car Garage is large enough for your cars, tools & toys. Enjoy the back 26’x12’ Deck with gorgeous VIEWS for endless hours of relaxation. Stay cool all Summer long with two Mini Split AC units & stay warm all Winter long with the Forced Hot Water baseboard oil heat. This well-insulated Home offers Vinyl Windows & Vinyl Slider. Summer at the fully managed Town Beach with its 1700' of water frontage, playground, Beach House with concession stand & Lifeguards & the FREE Town Docks with additional parking for all Gilford property owners. You will love having the well-respected Gilford School system, Gunstock Ski Resort, Bank of NH Music Pavilion, Weirs Beach & all the Lakes Region amenities only minutes away. Make this your primary Home or your dream vacation getaway! REQUEST HOME VIDEO. Schedule your showing today.
    29 days
    |
    1,353
    |
    41
    |

    Zillow last checked:

    Listing updated:

    Listed by:

    Gus Benavides,

    Coldwell Banker Realty Gilford NH Off:603-524-2255

    Source: PrimeMLS,MLS#: 5098648MLS Logo

      Facts & features

      Interior

      Bedrooms & bathrooms
      • Bedrooms: 3
      • Bathrooms: 3
      • Full bathrooms: 3
      Heating
      • Oil, Baseboard
      Cooling
      • Mini Split
      Appliances
      • Included: Dishwasher, Dryer, Range Hood, Electric Range, Refrigerator, Washer, Domestic Water Heater, Owned Water Heater, Tank Water Heater, Water Heater
      • Laundry: Laundry Hook-ups
      Features
      • Cathedral Ceiling(s), Ceiling Fan(s), Dining Area, Hearth, Kitchen Island, Kitchen/Dining, Primary BR w/ BA, Indoor Storage, Vaulted Ceiling(s), Walk-In Closet(s), Walk-in Pantry
      • Flooring: Carpet, Laminate, Tile
      • Basement: Climate Controlled,Concrete Floor,Finished,Full,Partially Finished,Interior Stairs,Storage Space,Sump Pump,Walkout,Interior Access,Exterior Entry,Basement Stairs,Interior Entry
      • Number of fireplaces: 1
      • Fireplace features: Gas, 1 Fireplace
      Interior area
      • Total structure area: 4,548
      • Total interior livable area: 3,179 sqft
      • Finished area above ground: 2,274
      • Finished area below ground: 905
      Video & virtual tour

      Property

      Parking
      • Total spaces: 6
      • Parking features: Circular Driveway, Paved, Auto Open, Direct Entry, Driveway, Garage, Parking Spaces 6+
      • Garage spaces: 2
      • Has uncovered spaces: Yes
      Accessibility
      • Accessibility features: 1st Floor 3/4 Bathroom, 1st Floor Bedroom, 1st Floor Full Bathroom, 1st Floor Hrd Surfce Flr, 1st Floor Low-Pile Carpet, Laundry Access w/No Steps, Bathroom w/Step-in Shower, Bathroom w/Tub, Hard Surface Flooring, Kitchen w/5 Ft. Diameter, Low Pile Carpet, Paved Parking, 1st Floor Laundry
      Features
      • Levels: One
      • Stories: 1
      • Exterior features: Deck, ROW to Water
      • Has view: Yes
      • View description: Lake, Mountain(s)
      • Water view: Lake
      • Waterfront features: Beach Access
      • Body of water: Lake Winnipesaukee
      • Frontage length: Road frontage: 508
      Lot
      • Size: 1.77 Acres
      • Features: Country Setting, Landscaped, Views, Near Skiing, Neighborhood
      Details
      • Parcel number: GIFLM212B019L000
      • Zoning description: LR

      Construction

      Type & style
      • Home type: SingleFamily
      • Architectural style: Contemporary
      • Property subtype: Single Family Residence
      Materials
      • Wood Frame, Wood Exterior, Wood Siding
      • Foundation: Concrete
      • Roof: Shingle
      Condition
      • New construction: No
      • Year built: 1983

      Utilities & green energy

      • Electric: 200+ Amp Service, Circuit Breakers
      • Sewer: 1000 Gallon, Concrete, Leach Field, Private Sewer, Septic Design Available, Septic Tank
      • Utilities for property: Phone, Cable

      Community & HOA

      Community
      • Security: Smoke Detector(s)
      Location
      • Region: Gilford

      Financial & listing details

      • Price per square foot: $267/sqft
      • Tax assessed value: $630,570
      • Annual tax amount: $7,472
      • Date on market: 7/8/2026
      • Road surface type: Paved

        Estimated market value

        $828,500

        $787,000 - $870,000

        $3,525/mo

        Price history

        DateEventPrice
        7/30/2026Price change$849,999-5.6%$267/sqft
        Source: PrimeMLS #5098648 Report a problem
        7/12/2026Listed for sale$899,999+161.2%$283/sqft
        Source: PrimeMLS #5098648 Report a problem
        9/7/2018Sold$344,500-1.4%$108/sqft
        Source: PrimeMLS #4690446 Report a problem
        6/13/2018Price change$349,500-5.3%$110/sqft
        Source: Coldwell Banker Residential Brokerage - Laconia #4690446 Report a problem
        5/4/2018Listed for sale$369,000+26.8%$116/sqft
        Source: Coldwell Banker RB/Laconia Court St. #4690446 Report a problem
        7/3/2003Sold$291,000$92/sqft
        Source: Public Record Report a problem

        Public tax history

        YearProperty taxesTax assessment
        2024$7,094 +9.2%$630,570 0%
        2023$6,495 +9.2%$630,600 +29.9%
        2022$5,947 -0.3%$485,500
        2021$5,962 +2.2%$485,500 +25%
        2020$5,836 $388,280 +5.6%
        2019$5,836 +5.8%$367,630 +13.6%
        2018$5,514 -1.3%$323,600
        2017$5,585 -6.7%$323,600 -3%
        2016$5,989 -3.9%$333,660 -3.8%
        2015$6,231 +8.4%$346,760 +11.9%
        2011$5,746 -2.7%$309,780 -7.5%
        2010$5,903 +1.4%$334,990
        2009$5,819 -2.8%$334,990 -5.5%
        2008$5,986 $354,390
        Find assessor info on the county website

        Monthly payment

        Est. payment

        Payment breakdown

        Explore the cost of this home by adjusting the details. Changes won't be saved.
        All calculations are estimates and provided by Zillow, Inc. for informational purposes only. Actual amounts may vary.
        HOA fees may include property taxes on listings classified as Co-Ops. Contact the listing agent and/or owner for fee details.
        Mortgage interest rates are dependent on a number of factors, including credit score, down payment, and repayment length. Interest rate data provided by Zillow Group Marketplace, Inc. as of 1/1/1970 from various mortgage lenders with which we have lead or other similar arrangements; the Estimated Payment is an average of those rates.
        See how much you could borrow to make a competitive offer.

        Climate risks

        Neighborhood: 03249

        Getting around

        2 / 100
        Car-Dependent
        12 / 100
        Somewhat Bikeable

        Nearby schools

        GreatSchools rating
        Schools provided by the listing agent
        • Elementary: Gilford Elementary
        • Middle: Gilford Middle
        • High: Gilford High School
        • District: Gilford Sch District SAU #73

        Source: PrimeMLS. This data may not be complete. We recommend contacting the local school district to confirm school assignments for this home.

        A local agent can set up tours, give advice and negotiate with sellers.

        Browse local experts

        Similar homes