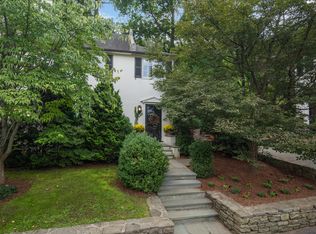
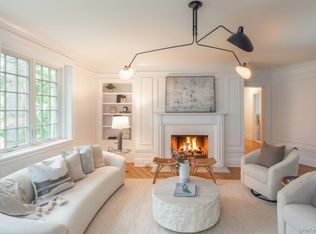
This charming townhouse, tucked at the end of the quiet Beverly Road cul-de-sac, offers privacy, space, and turnkey condition in the heart of the Bronxville school district. Beautifully maintained throughout, the ductless heating and cooling system offers efficient, zoned comfort in every season. The dining room and living room feature beautiful built-in bookshelves and cabinetry, adding style and storage. There are 3 bedrooms and 2 full baths, a home office/playroom, plus a convenient powder room on the main level for guests. The primary bedroom is generously sized and wrapped in windows, filling the room with natural light. The lovely office/playroom off the dining room offers a light filled spot to work or play and overlooks the flat, sunny side yard. Downstairs, the finished basement makes a great play area or hangout space, adding flexible square footage to enjoy year-round. Beverly Road is a cherished, private street in a wonderful community, with an easy walk to the train, schools, and town.
Coming soon 10/03
$1,585,000
6 Beverly Road, Bronxville, NY 10708
3beds
1,458sqft
Single Family Residence, Residential
Built in 1922
2,450 Square Feet Lot
$-- Zestimate®
$1,087/sqft
$-- HOA
What's special
- 10 hours
- 492
- 46
Zillow last checked:
Listing updated:
Listed by:
Houlihan Lawrence Inc. 914-337-0400,
Valerie B. Otto 646-884-0650
Source: OneKey® MLS as distributed by MLS GRID,MLS#: 1055873
Facts & features
Interior
Bedrooms & bathrooms
- Bedrooms: 3
- Bathrooms: 3
- Full bathrooms: 2
- 1/2 bathrooms: 1
Heating
- Electric, Natural Gas
Cooling
- Ductless
Appliances
- Included: Convection Oven, Dishwasher, Disposal, Dryer, Electric Oven, Exhaust Fan, Gas Range, Microwave, Refrigerator, Stainless Steel Appliance(s), Washer, Gas Water Heater, Water Purifier Owned
- Laundry: Washer/Dryer Hookup, In Basement
Features
- Built-in Features, Ceiling Fan(s), Crown Molding, Entrance Foyer, Galley Type Kitchen, Granite Counters, Kitchen Island, Natural Woodwork, Open Floorplan, Open Kitchen
- Flooring: Hardwood
- Windows: Blinds, Casement
- Basement: Finished,Full
- Attic: Finished,Full
- Number of fireplaces: 1
- Fireplace features: Living Room, Wood Burning
Interior area
- Total structure area: 1,458
- Total interior livable area: 1,458 sqft
Property
Parking
- Total spaces: 1
- Parking features: Assigned
Features
- Levels: Three Or More
- Patio & porch: Patio
Lot
- Size: 2,450 Square Feet
- Features: Cul-De-Sac, Landscaped, Level, Near Public Transit, Near School, Near Shops, Private, Sprinklers In Front, Sprinklers In Rear, Stone/Brick Wall
Details
- Parcel number: 24010220000300001
- Special conditions: None
Construction
Type & style
- Home type: SingleFamily
- Property subtype: Single Family Residence, Residential
- Attached to another structure: Yes
Materials
- Stucco
- Foundation: Block
Condition
- Updated/Remodeled
- Year built: 1922
Utilities & green energy
- Sewer: Public Sewer
- Water: Public
- Utilities for property: Electricity Connected, Natural Gas Connected, Sewer Connected, Trash Collection Public, Water Connected
Community & HOA
Community
- Security: Smoke Detector(s)
HOA
- Has HOA: No
- Amenities included: Other
- HOA name: Beverly Gardens Corp. See remarks.
Location
- Region: Bronxville
Financial & listing details
- Price per square foot: $1,087/sqft
- Tax assessed value: $1,360,590
- Annual tax amount: $30,621
- Date on market: 10/3/2026
- Listing agreement: Exclusive Right To Sell
- Exclusions: Security system
- Electric utility on property: Yes
Estimated market value
Not available
Estimated sales range
Not available
Not available
Price history
| Date | Event | Price |
|---|---|---|
| 9/22/2022 | Sold | $1,335,000-1.1%$916/sqft |
Source:  OneKey® MLS as distributed by MLS GRID #H6199427 Report a problem OneKey® MLS as distributed by MLS GRID #H6199427 Report a problem | ||
| 8/4/2022 | Pending sale | $1,350,000$926/sqft |
Source: OneKey® MLS as distributed by MLS GRID #H6199427 Report a problem | ||
| 7/22/2022 | Listed for sale | $1,350,000+24.1%$926/sqft |
Source: OneKey® MLS as distributed by MLS GRID #H6199427 Report a problem | ||
| 7/29/2016 | Sold | $1,088,000-1.1%$746/sqft |
Source: OneKey® MLS as distributed by MLS GRID #H4625404 Report a problem | ||
| 6/23/2016 | Pending sale | $1,100,000$754/sqft |
Source: Houlihan Lawrence #4625404 Report a problem | ||
| 6/3/2016 | Listed for sale | $1,100,000+70%$754/sqft |
Source: Houlihan Lawrence #4625404 Report a problem | ||
| 2/10/2003 | Sold | $647,000$444/sqft |
Source: Public Record Report a problem | ||
Public tax history
| Year | Property taxes | Tax assessment |
|---|---|---|
| 2025 | -- | $1,295,800 +2.6% |
| 2024 | -- | $1,263,100 |
| 2023 | -- | $1,263,100 +16.1% |
| 2022 | -- | $1,088,000 |
| 2021 | -- | $1,088,000 |
| 2020 | -- | $1,088,000 |
| 2019 | -- | $1,088,000 |
| 2018 | -- | $1,088,000 |
| 2017 | -- | $1,088,000 +25.9% |
| 2016 | -- | $864,100 |
| 2015 | -- | $864,100 +6925.2% |
| 2014 | -- | $12,300 |
| 2013 | -- | $12,300 |
| 2012 | -- | $12,300 |
| 2010 | -- | $12,300 |
| 2009 | -- | $12,300 -98.7% |
| 2008 | -- | $914,600 +7335.8% |
| 2006 | -- | $12,300 |
| 2005 | -- | $12,300 +4.7% |
| 2004 | -- | $11,750 |
| 2003 | -- | $11,750 |
| 2002 | -- | $11,750 -51.8% |
| 2001 | -- | $24,400 |
| 2000 | -- | $24,400 +107.7% |
| 1999 | -- | $11,750 |
Find assessor info on the county website
Monthly payment
Climate risks
Neighborhood: 10708
Nearby schools
Schools provided by the listing agent
- Elementary: Bronxville Elementary School
- Middle: Bronxville Middle School
- High: Bronxville High School
Source: OneKey® MLS as distributed by MLS GRID. This data may not be complete. We recommend contacting the local school district to confirm school assignments for this home.
Similar homes
- $1,295,0003 bd2 ba1.8k sqft1 Rivermere #2G, Bronxville, NY 10708For Sale
 MLS ID #1016353, Susan Kelty Law, Listing by: Houlihan Lawrence Inc.. OneKey® MLS as distributed by MLS GRID
 - $--3 bd3 ba1.4k sqft125 E Sanford St, Yonkers, NY 10704Auction
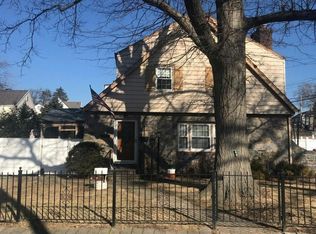 Auction.com 2
 - $1,195,0003 bd4 ba1.8k sqft915 Palmer Road, Bronxville, NY 10708For Sale
 MLS ID #1023298, Francis J. Morris, Listing by: Distinguished Realty Services. OneKey® MLS as distributed by MLS GRID
 - $859,9993 bd3 ba1.4k sqft178 Winfred Avenue, Yonkers, NY 10704For Sale
 MLS ID #1056616, John Lajara, Listing by: Real Broker NY LLC. OneKey® MLS as distributed by MLS GRID
 - $1,149,0003 bd2 ba1.6k sqft17 Beechtree Lane #2E, Bronxville, NY 10708For SaleMLS ID #1016349, Susan Kelty Law, Listing by: Houlihan Lawrence Inc.. OneKey® MLS as distributed by MLS GRID
- $799,9903 bd3 ba1.2k sqft68 Elaine Terrace, Yonkers, NY 10701For SaleMLS ID #1053392, Randa S. Innabi, Listing by: Century 21 Dawns Gold Realty. OneKey® MLS as distributed by MLS GRID
- $1,495,0003 bd3 ba1.9k sqft50 Vernon Drive, Scarsdale, NY 10583For SaleMLS ID #1047155, Agnes I. Golio, Listing by: R I G Realty. OneKey® MLS as distributed by MLS GRID
- $1,500,0003 bd2 ba1.3k sqft134 Hart Avenue, Yonkers, NY 10704For SaleMLS ID #1051021, Jules Zaphire, Listing by: Locqube New York, Inc.. OneKey® MLS as distributed by MLS GRID
- $1,225,0003 bd3 ba2k sqft1 Scarsdale Road #321, Tuckahoe, NY 10707For SaleMLS ID #1047741, Deborah Valentino, Listing by: Houlihan Lawrence Inc.. OneKey® MLS as distributed by MLS GRID
- $825,0003 bd2 ba1.5k sqft97 Page Avenue, Yonkers, NY 10704For SaleMLS ID #1055624, Albina Durgaj, Listing by: RE/MAX Distinguished Hms.&Prop. OneKey® MLS as distributed by MLS GRID
- $830,0003 bd3 ba1.5k sqft4084 Seton Avenue, Bronx, NY 10466For SaleMLS ID #1055939, Daniel Figueroa, Listing by: Locqube New York, Inc.. OneKey® MLS as distributed by MLS GRID
- $1,400,0004 bd3 ba1.8k sqft594 Fort Hill Road, Scarsdale, NY 10583For SaleMLS ID #1051539, Sheri H. Wolfe, Listing by: Berkshire Hathaway HS NY Prop. OneKey® MLS as distributed by MLS GRID
- $1,400,0004 bd3 ba1.8k sqft25 Manger Circle, Pelham, NY 10803For SaleMLS ID #1052076, Holly Mellstrom, Listing by: Julia B Fee Sothebys Int. Rlty. OneKey® MLS as distributed by MLS GRID
- $1,170,0003 bd3 ba2k sqft32 Deerfield Avenue, Eastchester, NY 10709For SaleMLS ID #1036436, Dina DiPaola-Gulli, Listing by: Keller Williams Realty Group. OneKey® MLS as distributed by MLS GRID
- $1,250,0002 bd2 ba1.8k sqft1 Scarsdale Road #319, Tuckahoe, NY 10707For SaleMLS ID #988288, Andrea Strone, Listing by: Julia B Fee Sothebys Int. Rlty. OneKey® MLS as distributed by MLS GRID
- $1,399,5004 bd3 ba1.8k sqft579 Manor Lane, Pelham, NY 10803For SaleMLS ID #1043116, Maurice Owen-Michaane, Listing by: Capital Realty NY LLC. OneKey® MLS as distributed by MLS GRID
- $999,0003 bd3 ba1.7k sqft65 Sherwood Drive, Larchmont, NY 10538For SaleMLS ID #1053306, Pollena Forsman, Listing by: Houlihan Lawrence Inc.. OneKey® MLS as distributed by MLS GRID
- $1,100,0003 bd3 ba1.8k sqft43 Nimitz Place, Yonkers, NY 10710For SaleMLS ID #1051677, Randa S. Innabi, Listing by: Century 21 Dawns Gold Realty. OneKey® MLS as distributed by MLS GRID
- $865,0003 bd2 ba1.6k sqft173 Pembrook Drive, Yonkers, NY 10710For SaleMLS ID #1049778, Isabel Suspiro, Listing by: Four Seasons RealEstate Center. OneKey® MLS as distributed by MLS GRID
