Offer Deadline: Mon., 8/31 @Noon! Tucked away in the center of Avon, this 1940 cutie is anything but ordinary! A quirky, wonderful cape, it's been updated through the years to bring in plenty of "modern" while preserving the charm of its ties to the 1930s & 1940s, when Secret Lake was developed as a beach community where families could summer to escape the heat before AC was invented. No problem now: this home has mini-split heat pumps for heating & cooling, along with 7 zones of elec. heat to assist if temps get too frigid! This is a spectacular RANCH ALTERNATIVE w/a large ensuite main-floor bedroom! Up the Shaker staircase is another large bedroom with a 1/2-bath offering flexibility for family or guests. In between is a handsome living room with cedar accents (non-operable fireplace), an intimate dining room & a bright kitchen w/authentic exposed brick, all protected by a 2022 ROOF! Generous .23 acre lot is private & perfect for gardening; COVERED back patio allows for entertaining during summer storms! Oversized 1-car garage w/newer doors has space for kayaks, bikes, mower & garbage cans! WALK TO THE BEACH where you can enjoy members-only access to Secret Lake for swimming & kayaking! Near everything you need: WALK TO THE SHOPPES AT FARMINGTON VALLEY! Secret Lake is an association (not an HOA) w/dues of $425 annually covering snow-plowing of the roads, trash pick-up & lake insurance/maintenance. Public water & sewer. This is in a trust so there is only a lead disclosure.
Under contract
$315,000
6 Birch Road, Avon, CT 06001
2beds
1,212sqft
Single Family Residence
Built in 1940
10,018 Square Feet Lot
$-- Zestimate®
$260/sqft
$-- HOA
What's special
- 33 days
- 807
- 22
Zillow last checked:
Listing updated:
Listed by:
Sally C. Albrecht (860)306-4698,
Coldwell Banker Realty 860-674-0300
Source: Smart MLS,MLS#: 24201447
Facts & features
Interior
Bedrooms & bathrooms
- Bedrooms: 2
- Bathrooms: 3
- Full bathrooms: 2
- 1/2 bathrooms: 1
Primary bedroom
- Features: Full Bath, Softwood Floor
- Level: Main
- Area: 224 Square Feet
- Dimensions: 12.8 x 17.5
Bedroom
- Features: Half Bath, Softwood Floor
- Level: Upper
- Area: 192.5 Square Feet
- Dimensions: 13.75 x 14
Dining room
- Features: Softwood Floor
- Level: Main
- Area: 94 Square Feet
- Dimensions: 8 x 11.75
Kitchen
- Features: Softwood Floor
- Level: Main
- Area: 135 Square Feet
- Dimensions: 9 x 15
Living room
- Features: Softwood Floor
- Level: Main
- Area: 259 Square Feet
- Dimensions: 14.8 x 17.5
Heating
- Baseboard, Wall Unit, Electric
Cooling
- Ductless
Appliances
- Included: Oven/Range, Refrigerator, Dishwasher, Electric Water Heater, Water Heater
- Laundry: Main Level
Features
- Basement: Crawl Space,Unfinished,Concrete
- Attic: None
- Has fireplace: No
Interior area
- Total structure area: 1,212
- Total interior livable area: 1,212 sqft
- Finished area above ground: 1,212
- Finished area below ground: 0
Property
Parking
- Total spaces: 1
- Parking features: Detached, Garage Door Opener
- Garage spaces: 1
Features
- Exterior features: Rain Gutters
- Waterfront features: Walk to Water, Association Required
Lot
- Size: 10,018 Square Feet
- Features: Level, Cleared
Details
- Parcel number: 436065
- Zoning: R15
Construction
Type & style
- Home type: SingleFamily
- Architectural style: Cape Cod
- Property subtype: Single Family Residence
Materials
- Shake Siding
- Foundation: Concrete Perimeter
- Roof: Asphalt
Condition
- New construction: No
- Year built: 1940
Utilities & green energy
- Sewer: Public Sewer
- Water: Public
Community & HOA
Community
- Features: Health Club, Lake, Library, Medical Facilities, Pool, Shopping/Mall
- Subdivision: Secret Lake
HOA
- Has HOA: No
Location
- Region: Avon
Financial & listing details
- Price per square foot: $260/sqft
- Tax assessed value: $181,010
- Annual tax amount: $5,756
- Date on market: 8/25/2026
Estimated market value
Not available
Estimated sales range
Not available
Not available
Price history
| Date | Event | Price |
|---|---|---|
| 9/1/2026 | Pending sale | $315,000$260/sqft |
Source:  Smart MLS #24201447 Report a problem Smart MLS #24201447 Report a problem | ||
| 8/28/2026 | Listed for sale | $315,000+26%$260/sqft |
Source: Smart MLS #24201447 Report a problem | ||
| 4/30/2024 | Sold | $250,000+163.9%$206/sqft |
Source: Public Record Report a problem | ||
| 9/9/2019 | Sold | $94,723$78/sqft |
Source:  StateWide MLS RI #1202506 Report a problem StateWide MLS RI #1202506 Report a problem | ||
| 4/18/2019 | Sold | $94,723$78/sqft |
Source: Smart MLS #170119191 Report a problem | ||
| 2/11/2019 | Price change | $94,723-12%$78/sqft |
Source: Equinox Properties #1202506 Report a problem | ||
| 12/19/2018 | Price change | $107,640-73.1%$89/sqft |
Source: Equinox Properties #1202506 Report a problem | ||
| 11/21/2018 | Price change | $399,900+271.5%$330/sqft |
Source: Todd & Company Realtors #170144581 Report a problem | ||
| 11/21/2018 | Pending sale | $107,640$89/sqft |
Source: Todd & Company Realtors #170144581 Report a problem | ||
| 11/9/2018 | Price change | $107,640-10%$89/sqft |
Source: Equinox Properties #170119191 Report a problem | ||
| 10/1/2018 | Price change | $119,600-8%$99/sqft |
Source: Equinox Properties #170119191 Report a problem | ||
| 8/27/2018 | Listed for sale | $130,000-30.7%$107/sqft |
Source: Equinox Properties #170119191 Report a problem | ||
| 8/17/2004 | Sold | $187,500+85.6%$155/sqft |
Source: Public Record Report a problem | ||
| 8/23/1996 | Sold | $101,000$83/sqft |
Source: Public Record Report a problem | ||
Public tax history
| Year | Property taxes | Tax assessment |
|---|---|---|
| 2025 | $4,763 +3.7% | $154,880 |
| 2024 | $4,594 +8.1% | $154,880 +29% |
| 2023 | $4,250 +2.3% | $120,080 |
| 2022 | $4,156 +1.2% | $120,080 |
| 2021 | $4,108 +4% | $120,080 |
| 2020 | $3,951 | $120,080 |
| 2019 | $3,951 +7.6% | $120,080 +2.5% |
| 2018 | $3,673 +2.5% | $117,150 |
| 2017 | $3,584 +6.2% | $117,150 |
| 2015 | $3,374 +1.7% | $117,150 |
| 2014 | $3,318 +3.6% | $117,150 -3.7% |
| 2013 | $3,203 +2.6% | $121,700 |
| 2012 | $3,122 +2.5% | $121,700 |
| 2011 | $3,047 +6.9% | $121,700 |
| 2010 | $2,849 | $121,700 |
| 2009 | $2,849 +14.4% | $121,700 +29.6% |
| 2008 | $2,491 +3.8% | $93,900 |
| 2007 | $2,399 +2.8% | $93,900 |
| 2006 | $2,333 +5.9% | $93,900 |
| 2004 | $2,203 +7.8% | $93,900 +30.1% |
| 2003 | $2,043 +9.3% | $72,200 |
| 2001 | $1,870 +14.9% | $72,200 -7.5% |
| 1996 | $1,628 | $78,090 |
Find assessor info on the county website
Monthly payment
Est. payment
Payment breakdown
Explore the cost of this home by adjusting the details. Changes won't be saved.Climate risks
Neighborhood: 06001
Nearby schools
Schools provided by the listing agent
- Elementary: Roaring Brook
- Middle: Avon,Thompson
- High: Avon
Source: Smart MLS. This data may not be complete. We recommend contacting the local school district to confirm school assignments for this home.
Similar homes
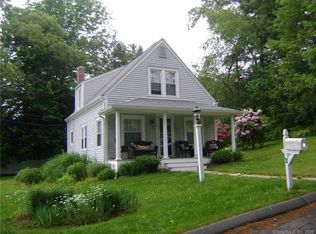
- $359,9002 bd2 ba1.4k sqft170 West Mountain Road, Simsbury, CT 06070For Sale
 MLS ID #24204262, Suzy Couture, Better Homes and Gardens Real Estate Executive Real Estate. Smart MLS
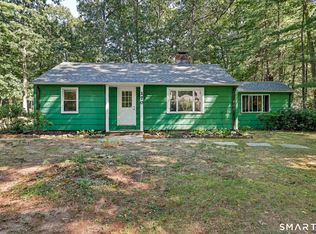
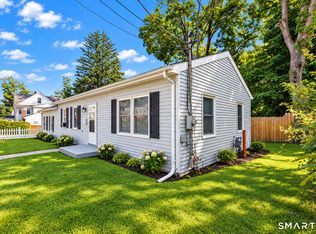
 - $299,9992 bd1 ba1.6k sqft115 Beechwood Avenue, Torrington, CT 06790For Sale
 MLS ID #24209503, Osvaldo S. Santos Jr, Keller Williams Realty. Smart MLS
 - $339,9952 bd3 ba1.3k sqftFarmington Woods, Farmington, CT 06001For Sale
 MLS ID #24174076, William Glanville, Glanville Real Estate. Smart MLS
 - $339,9002 bd1 ba1.4k sqft170 Dawes Avenue, Torrington, CT 06790For Sale
 MLS ID #24202128, Derek J. Savoy, Coldwell Banker Realty. Smart MLS
 - $315,0002 bd1 ba1.1k sqft67 East Litchfield Road South, Litchfield, CT 06759For SaleMLS ID #24189928, Mustafa Muaremi, Coldwell Banker Realty. Smart MLS
- $285,0004 bd1 ba1k sqft426 Winthrop Street, Torrington, CT 06790For SaleMLS ID #24206278, Linda Ganem, Borla & Associates Real Estate. Smart MLS
- $275,0002 bd2 ba1.2k sqft11 Cottage Road, Harwinton, CT 06791For SaleMLS ID #24203815, Matthew J. Egan, Regency Real Estate, LLC. Smart MLS
- $399,9003 bd3 ba1.6k sqft25 Gale Road, Bloomfield, CT 06002For SaleMLS ID #24202227, Arek Wtulich, William Raveis Real Estate. Smart MLS
- $300,0003 bd2 ba950 sqft10 Middle Lane, Simsbury, CT 06070For SaleMLS ID #24192623, Melanie A. LeRoy, William Raveis Real Estate. Smart MLS
- $295,0003 bd1 ba1.1k sqft16 King Court, Enfield, CT 06082For SaleMLS ID #24207560, Brittany Williams, BT Miller Realtors. Smart MLS
- $310,0003 bd2 ba1.6k sqft1026 Forbes Street, East Hartford, CT 06118For SaleMLS ID #24207955, Dan Beirne, Opendoor Brokerage LLC. Smart MLS
- $304,9002 bd2 ba1.1k sqft325 East Wakefield Boulevard, Winchester, CT 06098For SaleMLS ID #24201785, Anthony M. Gonsalves, RE/MAX RISE. Smart MLS
- $320,0003 bd3 ba1.1k sqft701 Bucks Hill Road, Waterbury, CT 06704For SaleMLS ID #24200026, Levi Y. Judqin, Brass Moon Realty. Smart MLS
- $299,9004 bd2 ba1.4k sqft300 Francis Street, New Britain, CT 06053For SaleMLS ID #24204776, Jacek Mikolajczyk, Berkshire Hathaway NE Prop.. Smart MLS
- $339,0003 bd2 ba1.3k sqft152 Bay Avenue, New Britain, CT 06053For SaleMLS ID #24205101, Briana N. Balara, Century 21 AllPoints Realty. Smart MLS
- $369,0004 bd2 ba1.4k sqft408 Main Street, New Hartford, CT 06057For SaleMLS ID #24191877, Melanie O'donnell, Berkshire Hathaway NE Prop.. Smart MLS
- $309,9003 bd2 ba1.3k sqft4 Eleanor Road, East Hartford, CT 06118For SaleMLS ID #24197763, Nora Lewis, William Raveis Real Estate. Smart MLS
- $365,0003 bd2 ba1.3k sqft100 Englewood Avenue, Bloomfield, CT 06002For SaleMLS ID #24206192, Sharon A. Soliz Mercado, Premier Properties of CT. Smart MLS
- $249,9002 bd2 ba1k sqft32 Jubilee Street, New Britain, CT 06051For SaleMLS ID #24209545, Kamil Andrukiewicz, New Haus Group LLC. Smart MLS
- $295,0004 bd2 ba1.5k sqft16 Colt Street, New Britain, CT 06052For SaleMLS ID #24202378, Kamil Andrukiewicz, New Haus Group LLC. Smart MLS
