Skip main navigation
Pending
  • $635,000

    6 Bobstay Rd, Barnegat, NJ 08005

    4beds
    2,708sqft
    : 
    $4,358/mo
    Get pre-qualified
    Single Family Residence
    Built in 2011
    0.26 Acres Lot
    $638,000 Zestimate®
    $234/sqft
    $-- HOA

    What's special

    Sun filled dining areaMini theater setupInviting foyer
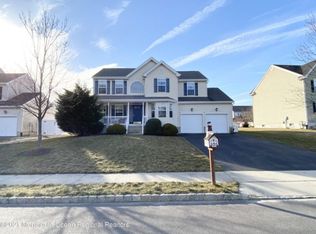
    Barnegat Twp. - Welcome to Ocean Acres at Barnegat, Perfectly Located Just Minutes to Everything Both Barnegat and Manahawkin have to Offer Along with Easy Access to LBI and Surrounded by Newly Built Homes * Greeted by Curb Appeal Galore with Beautifully Bloomed Landscaping and a Covered Rocking Chair Front Porch, this 2,708 sq. ft. (including finished basement) Colonial features 4 Large Bedrooms * 2.5 Bathrooms * Inviting Foyer Welcomes You into a Traditional Yet Functional Floor Plan Designed for Everyday Living and Entertaining * Formal Dining Room Just off the Entryway is Ready to Host Holiday Gatherings and Special Celebrations Let Your Inner Chef Shine in the Large Kitchen featuring Tons of Cabinet Space and a Breakfast Bar overlooking a Sun Filled Dining Area * Kitchen Opens Effortlessly into the Spacious Family Room Creating the Perfect Gathering Space for Family and Friends * Escape to the Private Primary Suite Complete with Generous Closet Space and an Attached Full Bath featuring a Double Sink Vanity * Three Guest Bedrooms and a Full Bath Complete the Second Floor * Head Downstairs to the Impressive Finished Basement, Nearly Doubling Your Living Space, Complete with an Egress Window Allowing for Natural Light and Fresh Air * Whether You're Hosting Movie Night or Game Day, You'll Love the Mini Theater Setup and Convenient Kitchenette for Drinks and Snacks * Separate Unfinished Storage Room Keeps Seasonal Decor and Household Items Organized and Out of Sight * Step Outside into Your Professionally Designed, Fully Fenced Backyard Oasis Where Endless Summer Memories Await * Stunning Custom Paver Patio with Seating Wall Creates the Ultimate Outdoor Entertaining Space and Leads to a Partially In-Ground Above Ground Saltwater Pool Enhanced by a Beautiful Custom Stacked Stone Walkway * Designed with Fun in Mind, the Dedicated Play Area featuring a Swing Set and Playhouse Sits Alongside a Built in Bench for Additional Seating Creating the Perfect Place to Gather * Large Outdoor Shed is Perfect for Storing Seasonal Items and Pool Equipment * This Incredible Backyard is Truly an Entertainer's Dream Offering Something for Everyone - Buy Now and Enjoy the Rest of Summer in Your New Home * Call Today for Your Private Tour!
    22 days
    |
    1,828
    |
    105
    |

    Zillow last checked:

    Listing updated:

    Listed by:

    Marion Romano 201-394-6320,

    The Van Dyk Group - Manahawkin

    Source: Bright MLS,MLS#: NJOC2043560MLS Logo

      Facts & features

      Interior

      Bedrooms & bathrooms
      • Bedrooms: 4
      • Bathrooms: 3
      • Full bathrooms: 2
      • 1/2 bathrooms: 1
      • Main level bathrooms: 1
      Basement
      • Area: 0
      Heating
      • Forced Air, Zoned, Natural Gas
      Cooling
      • Central Air, Zoned
      Appliances
      • Included: Dishwasher, Dryer, Refrigerator, Cooktop, Washer, Gas Water Heater
      Features
      • Ceiling Fan(s), Combination Kitchen/Living, Dining Area, Family Room Off Kitchen, Floor Plan - Traditional, Eat-in Kitchen, Kitchen - Table Space, Primary Bath(s), Recessed Lighting, Walk-In Closet(s)
      • Flooring: Carpet, Tile/Brick, Laminate
      • Windows: Window Treatments
      • Basement: Full,Finished
      • Has fireplace: No
      Interior area
      • Total structure area: 2,708
      • Total interior livable area: 2,708 sqft
      • Finished area above ground: 2,708

      Property

      Parking
      • Total spaces: 4
      • Parking features: Garage Faces Front, Driveway, Attached
      • Attached garage spaces: 2
      • Uncovered spaces: 2
      Accessibility
      • Accessibility features: None
      Features
      • Levels: Two
      • Stories: 2
      • Patio & porch: Patio
      • Exterior features: Extensive Hardscape, Play Area
      • Has private pool: Yes
      • Pool features: Above Ground, In Ground, Salt Water, Private
      • Fencing: Full,Wood
      Lot
      • Size: 0.26 Acres
      • Dimensions: 75 x 150
      • Features: Landscaped, Rear Yard, Middle Of Block
      Details
      • Additional structures: Above Grade, Below Grade
      • Parcel number: 0100092 2000003
      • Zoning: RH
      • Special conditions: Standard

      Construction

      Type & style
      • Home type: SingleFamily
      • Architectural style: Colonial
      • Property subtype: Single Family Residence
      Materials
      • Frame
      • Foundation: Concrete Perimeter
      Condition
      • New construction: No
      • Year built: 2011

      Utilities & green energy

      • Sewer: Public Sewer
      • Water: Public

      Community & HOA

      Community
      • Subdivision: Ocean Acres
      HOA
      • Has HOA: No
      Location
      • Region: Barnegat
      • Municipality: BARNEGAT TWP

      Financial & listing details

      • Price per square foot: $234/sqft
      • Tax assessed value: $283,500
      • Annual tax amount: $7,986
      • Date on market: 7/13/2026
      • Listing agreement: Exclusive Right To Sell
      • Inclusions: Refrigerator, Dishwasher, Stove, Washer, Dryer, Ceiling Fans, Window Treatments, Curtains & Rods, Basement Refrigerator, Tv & Theater System In Basement, Pool & Pool Equipment (salt), Swing Set, Shed, Garbage Shed
      • Exclusions: Fire Ring, Glider Swing, Personal Property
      • Ownership: Fee Simple

        Estimated market value

        $638,000

        $606,000 - $670,000

        $3,833/mo

        Price history

        DateEventPrice
        7/28/2026Pending sale$635,000$234/sqft
        Source: Bright MLS #NJOC2043560 Report a problem
        7/27/2026Contingent$635,000$234/sqft
        Source: Bright MLS #NJOC2043560 Report a problem
        7/13/2026Listed for sale$635,000+98.5%$234/sqft
        Source: Bright MLS #NJOC2043560 Report a problem
        2/16/2017Listing removed$319,900$118/sqft
        Source: Diane Turton, Realtors-Lacey #21646192 Report a problem
        12/18/2016Listed for sale$319,900+10.2%$118/sqft
        Source: Diane Turton, Realtors-Lacey #21646192 Report a problem
        5/24/2011Sold$290,324$107/sqft
        Source: Public Record Report a problem

        Public tax history

        YearProperty taxesTax assessment
        2023$7,986 +0.5%$283,500
        2022$7,949 $283,500
        2021$7,949 +3.2%$283,500 +1.2%
        2020$7,703 +0.8%$280,100
        2019$7,644 +1.7%$280,100
        2018$7,518 +2.1%$280,100
        2017$7,364 +3.3%$280,100
        2016$7,131 +2.6%$280,100
        2015$6,949 +2.6%$280,100
        2014$6,770 +1.8%$280,100
        2013$6,650 -1%$280,100
        2012$6,714 $280,100
        Find assessor info on the county website

        Monthly payment

        Est. payment

        Payment breakdown

        Explore the cost of this home by adjusting the details. Changes won't be saved.
        All calculations are estimates and provided by Zillow, Inc. for informational purposes only. Actual amounts may vary.
        HOA fees may include property taxes on listings classified as Co-Ops. Contact the listing agent and/or owner for fee details.
        Mortgage interest rates are dependent on a number of factors, including credit score, down payment, and repayment length. Interest rate data provided by Zillow Group Marketplace, Inc. as of 1/1/1970 from various mortgage lenders with which we have lead or other similar arrangements; the Estimated Payment is an average of those rates.
        See how much you could borrow to make a competitive offer.

        Climate risks

        Neighborhood: 08005

        Getting around

        9 / 100
        Car-Dependent
        24 / 100
        Somewhat Bikeable

        Nearby schools

        GreatSchools rating

        A local agent can set up tours, give advice and negotiate with sellers.

        A local lender can help you make sure your offer is ready when you are.

        Browse local experts

        Similar homes