Welcome home! This two-family home offers plenty of space and a flexible floor plan for large families, multi-generational living, or extra rental income. On the main level, you will find a spacious living area, dining room and a bright kitchen with new appliances with brand new low-maintenance luxury vinyl plank flooring throughout. The primary suite enjoys its own three-quarter primary bath with large closet, and two additional generous bedrooms share an updated full bath. Endless possibilities await in the walkout basement, which features a brand new full kitchen and large family room, bedroom, and a bonus room for an office or storage, as well as access to the common utility room with laundry hookups for both units. The large wraparound deck offers plenty of outdoor space for entertaining as well as covered outdoor seating. Updates include new flooring and light fixtures throughout the home, a new roof, gutters and downspouts.
Sold for $529,900
$529,900
6 Bond Rd, Charlton, MA 01507
4beds
2,544sqft
2 Family - 2 Units Up/Down
Built in 1985
-- sqft lot
$522,100 Zestimate®
$208/sqft
$2,150 Estimated rent
Home value
$522,100
$496,000 - $548,000
$2,150/mo
Zestimate® history
Owner options
List your home for rent
$2,150/mo
Rent Zestimate®
Find your next renter with Zillow Rental Manager. Plus, with online applications, you can quickly screen prospective tenants – for free.
$2,150/mo
Rent Zestimate®
Refinance and save
$3,588/mo
Est. payment
Refinancing to a lower rate could help reduce your monthly payments and save thousands over the life of the loan.
$3,588/mo
Est. payment
Explore your selling options
Work with a Zillow partner agent
Leverage their expertise and Zillow's premium Showcase listings to get your home seen by more buyers.
Get startedList with your own agent
Get your home in front of millions of buyers by listing it on Zillow.
Learn how to do itSell it yourself
Take full control of how buyers see your home on Zillow by listing For Sale by Owner (FSBO).
List your homeWhat's special
Zillow last checked:
Listing updated:
Listed by:
Jennifer Lamoureux 508-558-2689,
Moor Realty Group 781-961-6667
Bought with:
Ariane Dasilva
Castinetti Realty Group
Source: MLS PIN,MLS#: 73559935
Facts & features
Interior
Bedrooms & bathrooms
- Bedrooms: 4
- Bathrooms: 3
- Full bathrooms: 3
Heating
- Electric
Cooling
- None
Appliances
- Included: Range, Dishwasher, Microwave
- Laundry: Electric Dryer Hookup, Washer Hookup
Features
- Laundry Room, Bathroom with Shower Stall, Bathroom With Tub & Shower, Living Room, Dining Room, Kitchen, Family Room, Office/Den
- Flooring: Carpet
- Basement: Full,Partially Finished,Walk-Out Access,Interior Entry
- Has fireplace: No
Interior area
- Total structure area: 2,544
- Total interior livable area: 2,544 sqft
- Finished area above ground: 2,544
Property
Parking
- Total spaces: 6
- Parking features: Off Street
- Uncovered spaces: 6
Features
- Patio & porch: Deck - Wood, Covered
- Exterior features: Balcony/Deck
Lot
- Size: 1.65 Acres
- Features: Gentle Sloping
Details
- Parcel number: M:0053 B:000B L:0004,1479878
- Zoning: R40
Construction
Type & style
- Home type: MultiFamily
- Property subtype: 2 Family - 2 Units Up/Down
Materials
- Frame
- Foundation: Concrete Perimeter
- Roof: Shingle
Condition
- Year built: 1985
Utilities & green energy
- Electric: Circuit Breakers
- Sewer: Private Sewer
- Water: Private
- Utilities for property: for Electric Range, for Electric Dryer, Washer Hookup
Community & HOA
Community
- Features: Golf, Highway Access, Public School
Location
- Region: Charlton
Financial & listing details
- Price per square foot: $208/sqft
- Tax assessed value: $414,600
- Annual tax amount: $4,536
- Date on market: 8/15/2026
- Exclusions: Staging
- Total actual rent: 0
- Road surface type: Paved
Price history
| Date | Event | Price |
|---|---|---|
| 10/16/2026 | Sold | $529,900$208/sqft |
Source: MLS PIN #73559935 Report a problem | ||
| 10/6/2026 | Pending sale | $529,900$208/sqft |
Source: MLS PIN #73559935 Report a problem | ||
| 9/15/2026 | Contingent | $529,900$208/sqft |
Source: MLS PIN #73559934 Report a problem | ||
| 9/8/2026 | Price change | $529,900-3.6%$208/sqft |
Source: MLS PIN #73559934 Report a problem | ||
| 8/6/2026 | Listed for sale | $549,900+279.5%$216/sqft |
Source: MLS PIN #73559934 Report a problem | ||
| 5/3/2002 | Sold | $144,900$57/sqft |
Source: Public Record Report a problem | ||
Public tax history
| Year | Property taxes | Tax assessment |
|---|---|---|
| 2025 | $4,581 +2.5% | $411,600 +4.4% |
| 2024 | $4,470 -2.6% | $394,200 +4.6% |
| 2023 | $4,587 +16.7% | $376,900 +27.5% |
| 2022 | $3,929 +4.4% | $295,600 +17.9% |
| 2021 | $3,765 +1.7% | $250,800 +1.2% |
| 2020 | $3,702 +1.1% | $247,800 |
| 2019 | $3,660 +9.4% | $247,800 |
| 2018 | $3,345 +19.3% | $247,800 +24.6% |
| 2017 | $2,803 +2.3% | $198,800 |
| 2016 | $2,739 +2.7% | $198,800 |
| 2015 | $2,668 +2.9% | $198,800 -2.9% |
| 2014 | $2,592 +2.9% | $204,700 |
| 2013 | $2,518 -3.2% | $204,700 -5.5% |
| 2012 | $2,600 +3.6% | $216,700 -0.1% |
| 2011 | $2,510 -0.2% | $216,900 -11.7% |
| 2010 | $2,515 +2.9% | $245,600 -9.1% |
| 2009 | $2,444 -1.8% | $270,100 -5.7% |
| 2008 | $2,489 +0.9% | $286,400 +0% |
| 2007 | $2,468 +5.9% | $286,300 +12.9% |
| 2006 | $2,331 +5.9% | $253,600 +8.8% |
| 2005 | $2,202 +9.6% | $233,000 +54.4% |
| 2004 | $2,010 +3.2% | $150,900 |
| 2003 | $1,948 +8% | $150,900 +19.8% |
| 2001 | $1,803 +3.4% | $126,000 |
| 2000 | $1,744 +23.5% | $126,000 +4.2% |
| 1997 | $1,412 | $120,900 |
Find assessor info on the county website
Neighborhood: 01507
Nearby homes
- $536,8003 bd2 ba1.5k sqft2 Bond Rd, Charlton, MA 01507Off Market
- $482,0003 bd2 ba1.3k sqft128 Muggett Hill Rd, Charlton, MA 01507Off Market
- $618,7004 bd3 ba2.2k sqft8 Bond Rd, Charlton, MA 01507Off Market
- $506,3003 bd-- ba1.4k sqft126 Muggett Hill Rd, Charlton, MA 01507Off Market
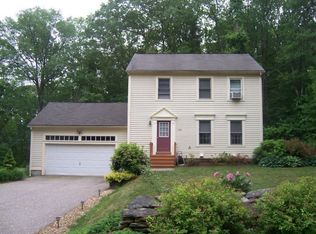
- $472,900-- bd-- ba-- sqft119 Muggett Hill Rd, Charlton, MA 01507Off Market
- $540,0003 bd2 ba1.6k sqft12 Bond Rd, Charlton, MA 01507Off Market
- $489,9004 bd1 ba1.6k sqft125 Muggett Hill Rd, Charlton, MA 01507Off Market
- $81,000-- bd-- ba-- sqft109 Muggett Hill Rd, Charlton, MA 01507Off Market
Nearby schools
GreatSchools rating
- 4/10Charlton Middle SchoolGrades: 5-8Distance: 0.4 mi
- 5/10Shepherd Hill Regional High SchoolGrades: 9-12Distance: 5.8 mi
- 6/10Heritage SchoolGrades: 2-4Distance: 0.5 mi
Get a cash offer in 3 minutes
Find out how much your home could sell for in as little as 3 minutes with a no-obligation cash offer.
Estimated market value
$522,100
Get a cash offer in 3 minutes
Find out how much your home could sell for in as little as 3 minutes with a no-obligation cash offer.
Estimated market value
$522,100
