Come fall in love with this oversized, beautifully maintained Cape. A large circular driveway provides plenty of parking and welcomes you into a bright living room featuring a vaulted ceiling and cozy fireplace. The expansive kitchen includes a custom breakfast nook, while double doors open to the formal dining room with additional vaulted ceilings, a large window, and direct access to the screened porch. From there, step onto the composite deck overlooking the private backyard perfect for relaxing or entertaining. The first floor also offers a spacious bedroom, full bathroom, large den with built-ins, custom pantry, and an attached laundry room. Upstairs, you'll find a second bedroom, another full bathroom, and a generously sized primary bedroom with two walk-in closets and a newly rebuilt Juliet balcony. Additional features include gas heat, central air conditioning, and a passing Title V septic all in an amazing neighborhood!
Pending
$725,000
6 Braley Jenkins Road, Centerville, MA 02632
3beds
2,094sqft
Single Family Residence
Built in 1987
0.35 Acres Lot
$724,400 Zestimate®
$346/sqft
$-- HOA
What's special
- 55 days
- 128
- 2
Likely to sell faster than
Zillow last checked:
Listing updated:
Listed by:
Brian M Greer 508-579-3784,
Greer Real Estate, LLC
Source: CCIMLS,MLS#: 22603787
Facts & features
Interior
Bedrooms & bathrooms
- Bedrooms: 3
- Bathrooms: 2
- Full bathrooms: 2
Heating
- Natural Gas
Cooling
- Central Air
Appliances
- Included: Natural Gas, Water Heater
Features
- Flooring: Hardwood
- Number of fireplaces: 1
Interior area
- Total structure area: 2,094
- Total interior livable area: 2,094 sqft
Property
Features
- Stories: 2
- Exterior features: Outdoor Shower
Lot
- Size: 0.35 Acres
Details
- Parcel number: CENT M:0171 B:0190 L:0000
- Special conditions: None
Construction
Type & style
- Home type: SingleFamily
- Property subtype: Single Family Residence
Materials
- Clapboard, Shingle Siding
- Roof: Asphalt
Condition
- Year built: 1987
Utilities & green energy
- Water: Public
Community & HOA
Location
- Region: Centerville
Financial & listing details
- Price per square foot: $346/sqft
- Tax assessed value: $684,900
- Annual tax amount: $4,657
- Date on market: 8/5/2026
- Cumulative days on market: 17 days
Estimated market value
$724,400
$688,000 - $761,000
$3,540/mo
Price history
| Date | Event | Price |
|---|---|---|
| 8/10/2026 | Pending sale | $725,000$346/sqft |
Source:  CCIMLS #22603787 Report a problem CCIMLS #22603787 Report a problem | ||
| 8/7/2026 | Listed for sale | $725,000+126.6%$346/sqft |
Source: CCIMLS #22603787 Report a problem | ||
| 9/5/2008 | Sold | $320,000$153/sqft |
Source: CCIMLS #20804118 Report a problem | ||
Public tax history
| Year | Property taxes | Tax assessment |
|---|---|---|
| 2025 | $5,367 +9.2% | $663,400 +5.4% |
| 2024 | $4,916 +4.3% | $629,400 +11.4% |
| 2023 | $4,713 +6.6% | $565,100 +23.2% |
| 2022 | $4,421 +3.3% | $458,600 +12.4% |
| 2021 | $4,279 -2.6% | $407,900 +1.8% |
| 2020 | $4,391 +5.4% | $400,600 +8.5% |
| 2019 | $4,165 +16.5% | $369,200 +15.9% |
| 2018 | $3,575 +8% | $318,600 +3.5% |
| 2017 | $3,311 -1.5% | $307,700 -0.3% |
| 2016 | $3,363 +3.1% | $308,500 +2.6% |
| 2015 | $3,262 +1.9% | $300,600 -0.2% |
| 2014 | $3,201 +3.8% | $301,100 0% |
| 2013 | $3,084 +0.7% | $301,200 -3.1% |
| 2012 | $3,062 +4.7% | $310,900 -0.3% |
| 2011 | $2,924 +4% | $311,700 +0.1% |
| 2010 | $2,811 +7% | $311,300 -5.5% |
| 2009 | $2,628 +0.8% | $329,300 -3.9% |
| 2008 | $2,606 +9.8% | $342,500 -8.8% |
| 2007 | $2,374 +7.6% | $375,700 +7.5% |
| 2006 | $2,206 +13.9% | $349,600 +9.2% |
| 2005 | $1,937 +5.2% | $320,100 +95.1% |
| 2004 | $1,841 | $164,100 |
| 2003 | $1,841 +24.6% | $164,100 -0.1% |
| 2001 | $1,477 -8.1% | $164,300 +30.8% |
| 2000 | $1,608 | $125,600 |
Find assessor info on the county website
Monthly payment
Est. payment
Payment breakdown
Explore the cost of this home by adjusting the details. Changes won't be saved.Climate risks
Neighborhood: Centerville
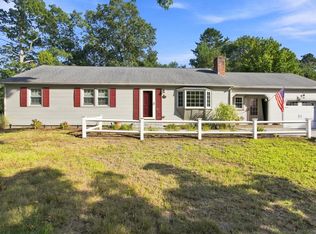
- $550,9003 bd2 ba1.1k sqft14 Braley Jenkins Rd, Centerville, MA 02632Off Market
- $595,6003 bd2 ba1.9k sqft88 Eben Smith Rd, Centerville, MA 02632Off Market
- $762,5003 bd3 ba1.8k sqft65 Eben Smith Rd, Centerville, MA 02632Off Market
- $657,0003 bd2 ba1.5k sqft54 Eben Smith Rd, Centerville, MA 02632Off Market
Similar homes
- $795,0003 bd3 ba2.3k sqft66 Sheaffer Road, Centerville, MA 02632For Sale

 MLS ID #22604354, Michael A Ewald, William Raveis Real Estate & Home Services. CCIMLS
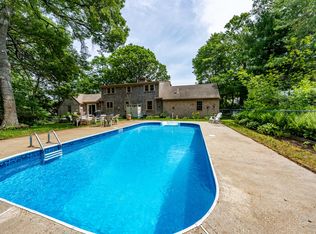
 - $675,0003 bd2 ba1.4k sqft53 Hadrada Lane, Centerville, MA 02632For Sale
 MLS ID #22601980, Jem Zinel, Today Real Estate. CCIMLS
 - $849,0003 bd3 ba2k sqft14 Oxner Road, Centerville, MA 02632For Sale
 MLS ID #22602855, Linda Walsh, Today Real Estate. CCIMLS
 - $724,0003 bd2 ba1.4k sqft114 King Arthur Dr, Barnstable, MA 02630For Sale
 MLS ID #73534191, Christine Case, C. Case Realty, LLC. MLS PIN
 - $849,0004 bd3 ba2.9k sqft536 Skunknet Road, Centerville, MA 02632For SaleMLS ID #22603542, Shane T Hoctor, Copper Cod Real Estate. CCIMLS
- $769,0003 bd2 ba1.8k sqft30 Currycomb Circle, West Barnstable, MA 02668For SaleMLS ID #22602988, Scott Zaino Group, Keller Williams Realty. CCIMLS
- $699,9003 bd2 ba1.6k sqft16 Pine View Drive, Cotuit, MA 02635For SaleMLS ID #22603078, Corinne J Costanzo, Berkshire Hathaway HomeServices Robert Paul Properties. CCIMLS
- $715,0003 bd2 ba1.4k sqft86 Mooring Drive, Cotuit, MA 02635For SaleMLS ID #22604463, Joe Cosgrove-Kelly Aiken Team, William Raveis Real Estate & Home Services. CCIMLS
- $750,0003 bd3 ba1.6k sqft34 Commodore Lane, Marstons Mills, MA 02648For SaleMLS ID #22604232, Tiffany Callahan, Greer Real Estate, LLC. CCIMLS
- $795,0003 bd2 ba1.2k sqft111 Westwind Circle, Osterville, MA 02655For SaleMLS ID #22604019, W&W Boston/Cape Cod Connection, Compass Massachusetts, LLC. CCIMLS
- $729,0003 bd2 ba1.4k sqft122 Salt Rock Road, Barnstable, MA 02630For SaleMLS ID #22602111, Lynda Bryson, Kinlin Grover Compass. CCIMLS
- $685,0003 bd2 ba1.8k sqft160 Lincoln Road, Hyannis, MA 02601For SaleMLS ID #22603530, James Andrea, Lamacchia Realty, Inc.. CCIMLS
- $820,0003 bd3 ba2.2k sqft10 Lawton Lane, West Barnstable, MA 02668For SaleMLS ID #22604058, Michelle Chaisson-Turmelle, Today Real Estate. CCIMLS
- $739,9003 bd2 ba1.2k sqft248 Poponessett Rd Road, Cotuit, MA 02635For SaleMLS ID #22604681, John M Westlund, Coldwell Banker Realty. CCIMLS
- $823,9003 bd3 ba2.4k sqft14 Eventide Lane, Barnstable, MA 02630For SaleMLS ID #22604556, Barbara Corcoran, William Raveis Real Estate & Home Services. CCIMLS
- $729,0004 bd2 ba1.5k sqft4 Kalmia Path, Sandwich, MA 02563For SaleMLS ID #22603933, The Cape House Team, William Raveis Real Estate & Home Services. CCIMLS
- $699,9992 bd2 ba1.8k sqft9 Elaine Road, Hyannis, MA 02601For SaleMLS ID #22603820, William J Salas, Berkshire Hathaway HomeServices Robert Paul Properties. CCIMLS
- $699,0004 bd3 ba2.4k sqft44 Maple Avenue, Hyannis, MA 02601For SaleMLS ID #22603675, Gervais Group, Keller Williams Realty. CCIMLS
- $699,0003 bd2 ba1.5k sqft40 Settlers Lane, Hyannis, MA 02601For SaleMLS ID #22604508, Ned B Chatelain, Chatelain Real Estate. CCIMLS
- $749,0005 bd2 ba2.3k sqft126 Old Colony Drive, Mashpee, MA 02649For SaleMLS ID #22604630, John J Hopkins, Frank A Sullivan Real Estate. CCIMLS
