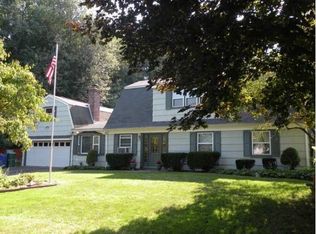
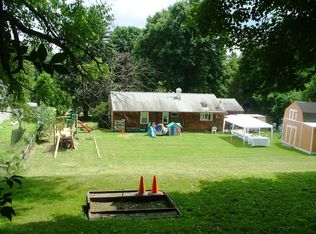
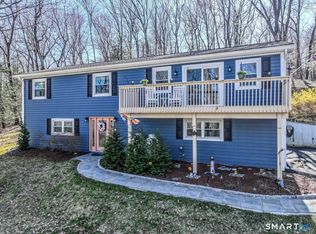
Opportunity Knocks! Very spacious, 3000+ Square Foot Dutch Colonial on a Cul-De-Sac in the popular Great Plain Area! You'll love the large open spaces and multiple bedroom options this 10 Room, 4 Bedroom, 2 Bath home offers with multiple areas to relax and/or work from home with the large Den, Office, and Playroom areas! The location is so convenient with both Candlewood Lake Town Park (and Boat Launch), and all of the shopping and services on Brookfield's Federal Road being so close by! You'll have the best of both worlds by being at the end of this cul-de-sac, while still being minutes from schools, shopping, and services! IN addition, this home also has solar panels in place to help defray some of your utility costs! (Solar contract in place to 2035. Buyer must qualify and be approved by the solar company.) Solar contract in place to 2035. Buyer must qualify and be approved by the solar company. Contract in supplements.
Accepting backups
$519,900
6 Caye Road, Danbury, CT 06811
4beds
3,043sqft
Single Family Residence
Built in 1967
0.48 Acres Lot
$-- Zestimate®
$171/sqft
$-- HOA
What's special
Multiple bedroom optionsLarge open spaces
- 79 days
- 62
- 3
Likely to sell faster than
Zillow last checked:
Listing updated:
Listed by:
Robert Morey (203)512-1785,
RE/MAX Right Choice 203-426-4004
Source: Smart MLS,MLS#: 24188267
Facts & features
Interior
Bedrooms & bathrooms
- Bedrooms: 4
- Bathrooms: 2
- Full bathrooms: 2
Rooms
- Room types: Laundry, Sitting Room, Workshop
Primary bedroom
- Features: Skylight, Ceiling Fan(s), Wall/Wall Carpet
- Level: Upper
- Area: 323.4 Square Feet
- Dimensions: 15.4 x 21
Bedroom
- Features: Patio/Terrace, Sliders, Laminate Floor
- Level: Main
- Area: 171 Square Feet
- Dimensions: 11.4 x 15
Bedroom
- Features: Ceiling Fan(s), Wall/Wall Carpet
- Level: Upper
- Area: 278.52 Square Feet
- Dimensions: 13.2 x 21.1
Bedroom
- Features: Ceiling Fan(s), Wall/Wall Carpet
- Level: Upper
- Area: 187 Square Feet
- Dimensions: 11 x 17
Den
- Features: Ceiling Fan(s), Laminate Floor
- Level: Main
- Area: 132.24 Square Feet
- Dimensions: 11.4 x 11.6
Kitchen
- Features: Balcony/Deck, Dining Area, Sliders, Laminate Floor
- Level: Main
- Area: 375.9 Square Feet
- Dimensions: 17.9 x 21
Living room
- Features: Laminate Floor
- Level: Main
- Area: 255.5 Square Feet
- Dimensions: 14.6 x 17.5
Office
- Features: Ceiling Fan(s), Laminate Floor
- Level: Main
- Area: 104.14 Square Feet
- Dimensions: 8.2 x 12.7
Other
- Features: Tile Floor
- Level: Main
- Area: 331.27 Square Feet
- Dimensions: 15.7 x 21.1
Rec play room
- Features: Ceiling Fan(s), Wall/Wall Carpet
- Level: Upper
- Area: 220.4 Square Feet
- Dimensions: 11.6 x 19
Heating
- Forced Air, Natural Gas
Cooling
- Ceiling Fan(s), Central Air
Appliances
- Included: Oven/Range, Microwave, Range Hood, Refrigerator, Dishwasher, Gas Water Heater
- Laundry: Main Level
Features
- Basement: None
- Number of fireplaces: 1
Interior area
- Total structure area: 3,043
- Total interior livable area: 3,043 sqft
- Finished area above ground: 3,043
Video & virtual tour
Property
Parking
- Total spaces: 4
- Parking features: Attached, Driveway, Private
- Attached garage spaces: 2
- Has uncovered spaces: Yes
Features
- Patio & porch: Deck, Patio
Lot
- Size: 0.48 Acres
- Features: Level, Cul-De-Sac
Details
- Parcel number: 82644
- Zoning: RA20
Construction
Type & style
- Home type: SingleFamily
- Architectural style: Colonial
- Property subtype: Single Family Residence
Materials
- Vinyl Siding
- Foundation: Slab
- Roof: Shingle
Condition
- New construction: No
- Year built: 1967
Utilities & green energy
- Sewer: Septic Tank
- Water: Public
Community & HOA
Community
- Features: Health Club, Lake, Library, Medical Facilities, Private School(s), Public Rec Facilities
- Subdivision: Great Plain
HOA
- Has HOA: No
Location
- Region: Danbury
Financial & listing details
- Price per square foot: $171/sqft
- Tax assessed value: $331,730
- Annual tax amount: $8,370
- Date on market: 7/1/2026
Estimated market value
Not available
Estimated sales range
Not available
Not available
Price history
| Date | Event | Price |
|---|---|---|
| 7/1/2026 | Listed for sale | $519,900+75.3%$171/sqft |
Source:  Smart MLS #24188267 Report a problem Smart MLS #24188267 Report a problem | ||
| 6/1/2017 | Sold | $296,500-0.8%$97/sqft |
Source: Smart MLS #99148827 Report a problem | ||
| 3/2/2017 | Pending sale | $299,000$98/sqft |
Source: Keller Williams - Ridgefield #99148827 Report a problem | ||
| 12/15/2016 | Price change | $299,000-10.7%$98/sqft |
Source: Keller Williams - Ridgefield #99148827 Report a problem | ||
| 11/19/2016 | Listed for sale | $335,000$110/sqft |
Source: Keller Williams - Ridgefield #99148827 Report a problem | ||
| 7/1/2016 | Listing removed | $335,000$110/sqft |
Source: Keller Williams Realty #99148827 Report a problem | ||
| 6/7/2016 | Price change | $335,000-16%$110/sqft |
Source: Keller Williams Realty #99148827 Report a problem | ||
| 4/28/2016 | Listed for sale | $399,000+16525%$131/sqft |
Source: Keller Williams Realty #99138216 Report a problem | ||
| 3/21/2016 | Listing removed | $2,400$1/sqft |
Source: Keller Williams Realty Report a problem | ||
| 3/11/2016 | Listed for rent | $2,400$1/sqft |
Source: Keller Williams Realty Report a problem | ||
| 12/18/2015 | Listing removed | $2,400$1/sqft |
Source: Keller Williams - Ridgefield #99122092 Report a problem | ||
| 10/4/2015 | Price change | $2,400-99.4%$1/sqft |
Source: Keller Williams - Ridgefield #99122092 Report a problem | ||
| 9/5/2015 | Price change | $399,000-3.8%$131/sqft |
Source: Keller Williams - Ridgefield #99122092 Report a problem | ||
| 6/15/2015 | Price change | $414,900-1%$136/sqft |
Source: Keller Williams - Ridgefield #99097501 Report a problem | ||
| 3/30/2015 | Price change | $419,000+4.8%$138/sqft |
Source: Keller Williams Realty #99097501 Report a problem | ||
| 9/2/2013 | Price change | $399,900-3.6%$131/sqft |
Source: Owner Report a problem | ||
| 8/13/2013 | Price change | $415,000-2.4%$136/sqft |
Source: Owner Report a problem | ||
| 10/2/2012 | Listed for sale | $425,000-9.2%$140/sqft |
Source: Owner Report a problem | ||
| 9/19/2010 | Listing removed | $467,903$154/sqft |
Source: The Provino Group LLC #98458323 Report a problem | ||
| 6/26/2010 | Price change | $467,903-1.5%$154/sqft |
Source: The Provino Group LLC #98458323 Report a problem | ||
| 4/11/2010 | Listed for sale | $475,000+140.5%$156/sqft |
Source: The Provino Group LLC #98458323 Report a problem | ||
| 6/23/2003 | Sold | $197,500$65/sqft |
Source: Public Record Report a problem | ||
Public tax history
| Year | Property taxes | Tax assessment |
|---|---|---|
| 2025 | $8,290 +2.3% | $331,730 |
| 2024 | $8,107 +4.8% | $331,730 |
| 2023 | $7,739 +17.2% | $331,730 +41.7% |
| 2022 | $6,606 +2.2% | $234,100 |
| 2021 | $6,461 | $234,100 |
| 2020 | $6,461 | $234,100 |
| 2019 | $6,461 | $234,100 |
| 2018 | $6,461 +3.6% | $234,100 +8.6% |
| 2017 | $6,239 +0.9% | $215,500 |
| 2016 | $6,181 +2% | $215,500 +0.5% |
| 2015 | $6,059 +28.5% | $214,400 +0.2% |
| 2006 | $4,716 +1.7% | $213,900 +14.6% |
| 2004 | $4,639 +2.3% | $186,600 |
| 2003 | $4,533 +35.1% | $186,600 +35.1% |
| 2001 | $3,356 +16.9% | $138,100 |
| 2000 | $2,870 +1.8% | $138,100 +1.8% |
| 1999 | $2,820 | $135,700 |
Find assessor info on the county website
Monthly payment
Est. payment
Payment breakdown
Explore the cost of this home by adjusting the details. Changes won't be saved.Climate risks
Neighborhood: 06811
Nearby schools
Schools provided by the listing agent
- Elementary: Great Plain
- Middle: Broadview
- High: Danbury
Source: Smart MLS. This data may not be complete. We recommend contacting the local school district to confirm school assignments for this home.
Similar homes
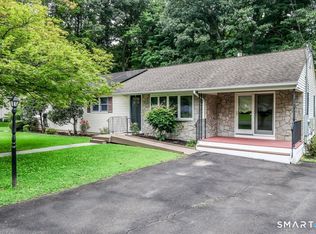
- $584,9003 bd2 ba2.8k sqft14 Ivy Lane, Danbury, CT 06811For Sale
 MLS ID #24201327, Robert Morey, RE/MAX Right Choice. Smart MLS
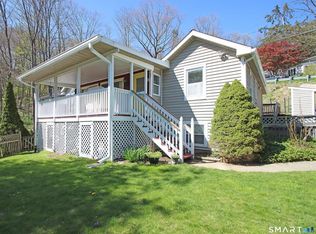
 - $530,0004 bd3 ba1.7k sqft1 Boat Road, Danbury, CT 06811For Sale
 MLS ID #24171079, Tama Murphy, Keller Williams Realty. Smart MLS
 - $650,0004 bd4 ba3.1k sqft45 East Gate Road, Danbury, CT 06811For Sale
 MLS ID #24181417, Jimmy Edwards, Redfin Corporation. Smart MLS
 - $669,0004 bd3 ba2.8k sqft156 Stadley Rough Road, Danbury, CT 06811For Sale
 MLS ID #24167114, Kristen Stolfi, Berkshire Hathaway NE Prop.. Smart MLS
 - $705,0004 bd4 ba2.8k sqft2 Judith Drive, Danbury, CT 06811For SaleMLS ID #24181835, Erika King, Besmatch Real Estate. Smart MLS
- $745,0004 bd4 ba3.1k sqft133 Chambers Road, Danbury, CT 06811For SaleMLS ID #24165476, Will Schlichtig, RJ Real Estate. Smart MLS
- $580,0003 bd4 ba2.2k sqft89 Candlewood Lake Road, Brookfield, CT 06804For SaleMLS ID #24192271, Linda McCaffrey, Keller Williams Realty. Smart MLS
- $544,9004 bd2 ba2.1k sqft325 New Milford Road East, Bridgewater, CT 06752For SaleMLS ID #24183758, Douglas Collins, Coldwell Banker Realty. Smart MLS
- $440,0003 bd3 ba2.1k sqft40 Little Bear Hill Road, New Milford, CT 06776For SaleMLS ID #24205328, Jon Sheaffer, Tier 1 Real Estate. Smart MLS
- $525,0003 bd3 ba2k sqft11 Jefferson Drive, New Milford, CT 06776For SaleMLS ID #24202121, Joe Chemero, Coldwell Banker Realty. Smart MLS
- $545,0004 bd3 ba1.9k sqft6 Paugussett Road, Newtown, CT 06482For SaleMLS ID #24197795, August Chapman, Keller Williams Realty. Smart MLS
- $520,0003 bd1 ba1.9k sqft72 Stendahl Drive, Shelton, CT 06484For SaleMLS ID #24206339, Kate Mattox, Higgins Group Real Estate. Smart MLS
- $650,0005 bd3 ba2.6k sqft2 White Pine Drive, Brookfield, CT 06804For SaleMLS ID #24202266, Kellie E. Martone, William Pitt Sotheby's Int'l. Smart MLS
- $545,0004 bd3 ba2k sqft121 Litchfield Road, New Milford, CT 06776For SaleMLS ID #24182212, Joe Chemero, Coldwell Banker Realty. Smart MLS
- $599,9003 bd3 ba2.7k sqft158 Route 39 South, Sherman, CT 06784For SaleMLS ID #24202669, Joe Chemero, Coldwell Banker Realty. Smart MLS
- $589,0003 bd4 ba3.4k sqftWoodland Hills, Danbury, CT 06810For SaleMLS ID #24206287, Celeste Pasciolla, Keller Williams Realty Partner. Smart MLS
- $699,9004 bd3 ba3.1k sqft41 High Ridge Road, Brookfield, CT 06804For SaleMLS ID #24191893, Joe Chemero, Coldwell Banker Realty. Smart MLS
- $520,0003 bd3 ba1.6k sqft8 Brookview Lane, New Milford, CT 06776For SaleMLS ID #24193287, Kimberly Thomson, Coldwell Banker Realty. Smart MLS
- $599,0003 bd3 ba2.2k sqft11 Squantz View Drive, New Fairfield, CT 06812For SaleMLS ID #24189576, Michael Spindler, Real Broker CT. Smart MLS
- $589,9004 bd3 ba2.7k sqft9 Richconn Drive, New Milford, CT 06776For SaleMLS ID #24190623, Lori J. Campbell, Coldwell Banker Realty. Smart MLS
