Skip main navigation
Off market
  • Zestimate®
    $1,547,300

    6 Cedar Ridge Rd, Chester, NJ 07930

    5beds
    5,266sqft
    SingleFamily
    Built in 1990
    2.21 Acres Lot
    $1,547,300 Zestimate®
    $294/sqft
    $7,717 Estimated rent

    Home value

    $1,547,300

    $1.44M - $1.67M

    $7,717/mo

    Zestimate® history
    Loading
    Loading...

    Owner options

    List your home for rent

    $7,717/mo

    Rent Zestimate®

    Find your next renter with Zillow Rental Manager. Plus, with online applications, you can quickly screen prospective tenants – for free.

    Learn more

    $7,717/mo

    Rent Zestimate®

    Refinance and save

    $11,487/mo

    Est. payment

    Refinancing to a lower rate could help reduce your monthly payments and save thousands over the life of the loan.

    See today's rates

    $11,487/mo

    Est. payment

    Explore your selling options

    Work with a Zillow partner agent

    Leverage their expertise and Zillow's premium Showcase listings to get your home seen by more buyers.

    Get started

    List with your own agent

    Get your home in front of millions of buyers by listing it on Zillow.

    Learn how to do it

    Sell it yourself

    Take full control of how buyers see your home on Zillow by listing For Sale by Owner (FSBO).

    List your home

    What's special

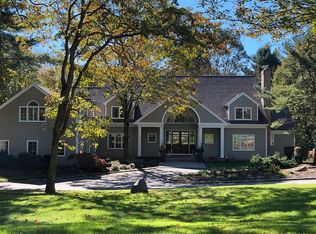
    In Contract 2022 5 br, 4 1/2 bth Contact info: Kevin and Fran Klier 6 cedar ridge is a custom built home nestled on a private cul-de-sac situated just 8 minutes from West Morris Mendham high school and only 8 minutes to the center of Chester. As you pull into the circular driveway you are greeted by lush landscaping, a freshly painted home and two beautiful custom made doors . Upon entering this magnificent home filled with soaring ceilings, a custom wrought iron stairway, with hardwood floors lead you straight into a sunken great room with a two sided gas fireplace and soaring custom picture windows to the rear of the home overlooking your fully fenced, yard. The First floor master suite has his and hers walk-in closets, a changing room, the just renovated master bath, and your own oversized private deck. Off of the foyer is a custom library/office with custom built-ins and gas fireplace. On the first floor there is also a sunken formal living room with beautiful built-ins, large dining room, wash room, back staircase to all levels of the home, and fully updated kitchen with a commercial grade sub zero fridge, 3 ovens, a 4 burner wolf cooktop, granite counter tops, freshly painted and your deck great for entertaining over looking the backyard to complete the first floor. The upper level consists of 4 sizeable bedrooms, 2 full baths, abundant closet space and a large bonus room over the garage. Throughout the newly renovated lower level hosts a full bath, theater room, large entertainment/game room, areas fitted for a bar ,second laundry room, bonus room, and mudroom that leads to the walkout to the backyard. As you exit from the lower level walkout you are greeted with a spectacular multi-level backyard. Fully fenced park like yard with a custom formed pool and spa including a new Jandy Remote AQUA-link filter system to heat and control your pool from a simple remote. Some of the many upgrades completed: Whole house and decks painted Fall of 2019 New decks and railings replaced 2 -75 gallon hot water heaters replaced 2017 New well-replaced 2018 Septic’s cleaned 2021 3 HVAC 2022 Guest bath 2017 Guest bath 2016 Basement bath Basement renovation 2021 Master bath 2021 Jandy AQUA-link 2020 We are happy to answer all questions and give additional information on the many other updates to our home

    This property is not currently displayed as for sale or rent on Zillow. This may be different from what's on other websites or public sources.

    Facts & features

    Interior

    Bedrooms & bathrooms
    • Bedrooms: 5
    • Bathrooms: 5
    • Full bathrooms: 4
    • 1/2 bathrooms: 1
    Heating
    • Forced air, Gas
    Cooling
    • Central
    Appliances
    • Included: Dishwasher, Microwave, Range / Oven, Refrigerator
    Features
    • Flooring: Tile, Carpet, Hardwood
    • Basement: Basement (not specified)
    • Has fireplace: Yes
    Interior area
    • Total interior livable area: 5,266 sqft

    Property

    Parking
    • Total spaces: 3
    • Parking features: Garage - Attached
    Features
    • Exterior features: Wood
    • Has spa: Yes
    Lot
    • Size: 2.21 Acres
    Details
    • Parcel number: 0700028000000002 03

    Construction

    Type & style
    • Home type: SingleFamily
    • Architectural style: Colonial
    Materials
    • Roof: Asphalt
    Condition
    • Year built: 1990

    Community & HOA

    Location
    • Region: Chester

    Financial & listing details

    • Price per square foot: $294/sqft
    • Tax assessed value: $988,682
    • Annual tax amount: $22,053

    Price history

    DateEventPrice
    10/30/2023Sold$1,325,000+0.8%$252/sqft
    Source: GSMLS #3865490 Report a problem
    10/2/2023Pending sale$1,315,000$250/sqft
    Source: GSMLS #3865490 Report a problem
    9/21/2023Price change$1,315,000-2.6%$250/sqft
    Source: GSMLS #3865490 Report a problem
    9/19/2023Price change$1,350,000-0.7%$256/sqft
    Source: GSMLS #3865490 Report a problem
    9/14/2023Price change$1,359,000-1.5%$258/sqft
    Source: GSMLS #3842689 Report a problem
    9/12/2023Price change$1,379,000-0.7%$262/sqft
    Source: GSMLS #3842689 Report a problem
    9/8/2023Price change$1,389,000-0.6%$264/sqft
    Source: GSMLS #3842689 Report a problem
    8/7/2023Pending sale$1,398,000$265/sqft
    Source: GSMLS #3842689 Report a problem
    7/28/2023Price change$1,398,000-0.9%$265/sqft
    Source: GSMLS #3842689 Report a problem
    7/20/2023Price change$1,410,000-1.3%$268/sqft
    Source: GSMLS #3842689 Report a problem
    7/8/2023Price change$1,429,000-1.4%$271/sqft
    Source: GSMLS #3842689 Report a problem
    6/21/2023Price change$1,450,000-1.7%$275/sqft
    Source: GSMLS #3842689 Report a problem
    5/13/2023Listed for sale$1,475,000+18.1%$280/sqft
    Source: GSMLS #3842689 Report a problem
    10/18/2021Listing removed--
    Source: Owner Report a problem
    9/23/2021Price change$1,249,000-3.1%$237/sqft
    Source: Owner Report a problem
    8/18/2021Listed for sale$1,289,000+24.5%$245/sqft
    Source: Owner Report a problem
    1/14/2015Sold$1,035,000-5.8%$197/sqft
    Source: GSMLS #3181021 Report a problem
    10/31/2014Listed for sale$1,099,000+22.1%$209/sqft
    Source: Realty Executives Exceptional Realtors #3181021 Report a problem
    10/6/2010Sold$900,000-7.7%$171/sqft
    Source: Agent Provided Report a problem
    7/24/2010Listed for sale$975,000$185/sqft
    Source: RLS Realtors, REALTORSr, Real Living #2790013 Report a problem

    Public tax history

    YearProperty taxesTax assessment
    2015$22,053 $960,900
    2014$22,053 +1.4%$960,900 +0.1%
    2013$21,754 +1.9%$960,000
    2012$21,341 -15.6%$960,000 -19.4%
    2011$25,288 +7%$1,191,700
    2010$23,636 +2.7%$1,191,700 -14.1%
    2009$23,026 +4.4%$1,387,100
    2008$22,055 +6%$1,387,100
    2007$20,807 -22%$1,387,100
    2006$26,671 +7.6%$1,387,100 +61.7%
    2005$24,785 $857,600
    Find assessor info on the county website

    Neighborhood: 07930

    Nearby schools

    GreatSchools rating
    Schools provided by the listing agent
    • Elementary: Bragg / Dickerson Elementary
    • Middle: Black River
    • High: Mendham
    • District: Chester/Mendham

    Source: The MLS. This data may not be complete. We recommend contacting the local school district to confirm school assignments for this home.

    Get a cash offer in 3 minutes
    Find out how much your home could sell for in as little as 3 minutes with a no-obligation cash offer.
    Estimated market value

    $1,547,300

    Get a cash offer in 3 minutes
    Find out how much your home could sell for in as little as 3 minutes with a no-obligation cash offer.
    Estimated market value

    $1,547,300