Welcome to this well-maintained 3-bedroom, 2-bath home in the Foxwood subdivision, located just a few doors down from Foxwood Country Club. With 2,125 square feet, this home offers plenty of space with large bedrooms, generous closet space, a formal living room and dining room, separate den, and a spacious kitchen. The primary bath has also been updated with a brand-new shower. One of the standout features is the 14x22 screened-in sunroom, offering an additional 308 square feet that is not included in the listed heated and cooled square footage. The space offers great potential to be enclosed with windows and HVAC to create an additional living area, office, game room, or whatever fits your needs. The garage also includes a nice workshop area for extra workspace and storage. This home has been extremely well cared for and offers a great combination of space, location, and potential in an established neighborhood.
Active
$244,900
6 Club Rd, Jacksonville, AR 72076
3beds
2,125sqft
Single Family Residence
Built in 1975
0.32 Acres Lot
$238,700 Zestimate®
$115/sqft
$-- HOA
What's special
Separate denGenerous closet spaceLarge bedroomsSpacious kitchen
- 8 days
- 330
- 19
Likely to sell faster than
Zillow last checked:
Listing updated:
Listed by:
Nicholas Priest 501-985-4199,
RE/MAX Homefinders 501-982-2159
Source: CARMLS,MLS#: 26038281
Facts & features
Interior
Bedrooms & bathrooms
- Bedrooms: 3
- Bathrooms: 2
- Full bathrooms: 2
Rooms
- Room types: Formal Living Room, Den/Family Room, Sun Room
Dining room
- Features: Separate Dining Room, Eat-in Kitchen
Heating
- Natural Gas
Cooling
- Electric
Appliances
- Included: Built-In Range, Microwave, Electric Range, Dishwasher, Plumbed For Ice Maker, Gas Water Heater
- Laundry: Washer Hookup, Gas Dryer Hookup, Electric Dryer Hookup
Features
- Primary Bedroom/Main Lv, 3 Bedrooms Same Level
- Flooring: Carpet, Wood, Tile
- Has fireplace: Yes
- Fireplace features: Gas Log
Interior area
- Total structure area: 2,125
- Total interior livable area: 2,125 sqft
Property
Parking
- Total spaces: 2
- Parking features: Garage, Two Car, Garage Door Opener
- Has garage: Yes
Accessibility
- Accessibility features: Handicapped Design
Features
- Levels: One
- Stories: 1
- Fencing: Chain Link
Lot
- Size: 0.32 Acres
- Features: Level
Details
- Parcel number: 12J0090012200
Construction
Type & style
- Home type: SingleFamily
- Architectural style: Traditional
- Property subtype: Single Family Residence
Materials
- Brick
- Foundation: Slab
- Roof: Shingle
Condition
- New construction: No
- Year built: 1975
Utilities & green energy
- Electric: Elec-Municipal (+Entergy)
- Gas: Gas-Natural
- Sewer: Public Sewer
- Water: Public
- Utilities for property: Natural Gas Connected
Community & HOA
Community
- Features: Golf
- Security: Smoke Detector(s), Security System
- Subdivision: FOXWOOD J
HOA
- Has HOA: No
Location
- Region: Jacksonville
Financial & listing details
- Price per square foot: $115/sqft
- Tax assessed value: $184,715
- Annual tax amount: $566
- Date on market: 9/19/2026
- Listing terms: VA Loan,FHA,Conventional,Cash
- Road surface type: Paved
Estimated market value
$238,700
$227,000 - $251,000
$2,017/mo
Price history
| Date | Event | Price |
|---|---|---|
| 9/19/2026 | Listed for sale | $244,900+2349%$115/sqft |
Source:  CARMLS #26038281 Report a problem CARMLS #26038281 Report a problem | ||
| 1/15/2015 | Sold | $10,000$5/sqft |
Source: Agent Provided Report a problem | ||
Public tax history
| Year | Property taxes | Tax assessment |
|---|---|---|
| 2025 | $567 -15% | $19,004 |
| 2024 | $667 -10.1% | $19,004 |
| 2023 | $742 -6.3% | $19,004 |
| 2022 | $792 | $19,004 |
| 2021 | $792 | $19,004 -31.6% |
| 2020 | $792 | $27,800 |
| 2019 | $792 -38.3% | $27,800 |
| 2018 | $1,283 +57.1% | $27,800 |
| 2017 | $817 | $27,800 -1.1% |
| 2016 | $817 -20.1% | $28,120 +48% |
| 2015 | $1,022 | $19,004 |
| 2014 | $1,022 -32.4% | $19,004 -32.4% |
| 2013 | $1,513 | $28,120 |
| 2012 | -- | $28,120 -12% |
| 2011 | -- | $31,950 |
| 2010 | -- | $31,950 |
| 2009 | -- | $31,950 |
| 2008 | -- | $31,950 |
| 2007 | -- | $31,950 +42.2% |
| 2005 | -- | $22,470 |
| 2004 | -- | $22,470 +18.2% |
| 2003 | -- | $19,004 |
| 2002 | -- | $19,004 |
| 2001 | -- | $19,004 |
Find assessor info on the county website
Monthly payment
Est. payment
Payment breakdown
Explore the cost of this home by adjusting the details. Changes won't be saved.Climate risks
Neighborhood: 72076

Similar homes
- $249,0003 bd3 ba2.1k sqft909 Shall Ct, Jacksonville, AR 72076For Sale
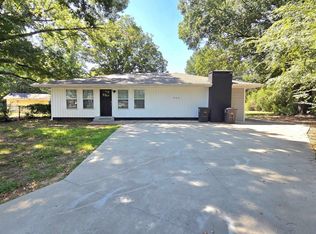
 MLS ID #26037905, Michelle N Chastain, CENTURY 21 Prestige Realty. CARMLS
 - $230,0003 bd3 ba2.9k sqft1909 Madden Rd, Jacksonville, AR 72076For Sale
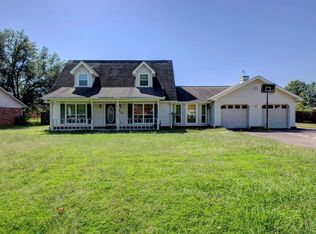 MLS ID #26035685, Nicholas Priest, RE/MAX Homefinders. CARMLS
 - $245,0003 bd2 ba2.3k sqft441 Caddo Trl, Jacksonville, AR 72076For Sale
 MLS ID #26029024, Latasha Mikles, LPT Realty NLR. CARMLS
 - $225,0003 bd2 ba2k sqft2 Linda Cv, Jacksonville, AR 72076For Sale
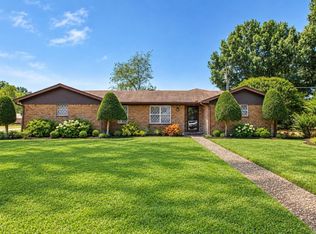 MLS ID #26033886, Sloane Keathley, IRealty Arkansas - Sherwood. CARMLS
 - $250,0004 bd2 ba2.1k sqft2112 Lancelot Ln, Jacksonville, AR 72076For SaleMLS ID #26029726, Lora Blair, Blair & Co. Realtors. CARMLS
- $195,0003 bd2 ba2k sqft5 Club Rd, Jacksonville, AR 72076For SaleMLS ID #26035050, Jerald Gardner, CBRPM Group. CARMLS
- $200,0003 bd4 ba2.4k sqft32 Woodland Ct, Jacksonville, AR 72076For SaleMLS ID #26037333, Tammy Ray, Capital Real Estate Advisors. CARMLS
- $220,0003 bd2 ba1.6k sqft618 Nottingham Cv, Jacksonville, AR 72076For SaleMLS ID #26037807, Daniel Gray, RE/MAX Homefinders. CARMLS
- $199,9002 bd3 ba2.2k sqft100 Stonewall Dr, Jacksonville, AR 72076For SaleMLS ID #26038935, Karen E Hall, IRealty Arkansas - Sherwood. CARMLS
- $234,0003 bd2 ba1.9k sqft112 Berkshire Cir, Jacksonville, AR 72076For SaleMLS ID #26029727, Quita M Bennett, Bennett Realty Company. CARMLS
- $245,0003 bd2 ba2k sqft211 Southeastern Ave, Jacksonville, AR 72076For SaleMLS ID #26027050, Latasha Mikles, LPT Realty NLR. CARMLS
- $249,9003 bd2 ba2.1k sqft1025 Oakhurst Dr, Jacksonville, AR 72076For SaleMLS ID #26026534, Joseph Robinson, Keller Williams Realty. CARMLS
- $240,0003 bd2 ba2k sqft505 Parrish St, Jacksonville, AR 72076For SaleMLS ID #26022630, Amy Eden, CBRPM Bryant. CARMLS
- $250,0003 bd2 ba1.6k sqft3725 Maddox Rd, Jacksonville, AR 72076For SaleMLS ID #26035698, Marion Ricks, McKimmey Associates REALTORS NLR. CARMLS
- $230,0003 bd2 ba1.7k sqft917 Mesquite Trl, Jacksonville, AR 72076For SaleMLS ID #26034798, LuAnn Campbell, Crye-Leike REALTORS Cabot Branch. CARMLS
- $172,5003 bd2 ba1.9k sqft1806 Madden Rd, Jacksonville, AR 72076For SaleMLS ID #26031415, Maryanne M Campbell, RE501 Partners. CARMLS
- $229,0004 bd3 ba2.1k sqft109 Concord Cir, Jacksonville, AR 72076For SaleMLS ID #26022139, Michelle N Chastain, CENTURY 21 Prestige Realty. CARMLS
- $285,0004 bd2 ba2.4k sqft2923 Graham Rd, Jacksonville, AR 72076For SaleMLS ID #26032110, Jessica Champion, CBRPM Group. CARMLS
- $199,5003 bd2 ba1.6k sqft618 Madden Rd, Jacksonville, AR 72076For SaleMLS ID #26026519, Loyd Miller, All Around Real Estate - Dover. CARMLS
- $275,0003 bd2 ba1.6k sqft1300 Mesquite Trl, Jacksonville, AR 72076For SaleMLS ID #26036593, Keith Covington, Keller Williams Realty. CARMLS
