Rarely does a home that checks so many boxes come on the market! This classic side hall Colonial was completely remodeled in 2013 with high-end materials and is ideally located in a prime central Simsbury location. Step inside the welcoming foyer, which leads to the stunning kitchen featuring white inset cabinetry with soft-close dovetail drawers, Carrara marble countertops, white subway tile backsplash, stainless steel appliances, an enormous island with seating for 4, pantry, and built-in hutch. At the far end, a dining area overlooks the beautiful backyard. The kitchen opens to the combination living/dining room, highlighted by a charming wood-burning fireplace. The Family Room also features a wood-burning fireplace, pocket door, and French doors leading to the expansive back patio, perfect for entertaining. The gracious stairway off the front foyer leads to 4 bedrooms and a beautiful full hall bathroom. The primary bath features white cabinetry, a large shower, and Carrara marble tile. The finished basement was recently painted and offers brand-new carpet in the front area and rubber flooring for exercise equipment in the back, a bar and a built-in beverage fridge. An unfinished space with wood shelving provides additional storage. Desirable features include gorgeous wood floors throughout the 1st & 2nd floors, crown moldings, columns, professional landscaping, central air, town water and sewer, vinyl siding and nearby sidewalks extending all the way to downtown Simsbury! This home is located only a few minute drive from Henry James Middle School, Central Elementary School and downtown. Downtown Simsbury is filled with great restaurants, shops, the Flower Bridge, walking/biking trails and Simsbury Meadows, home to the Hartford Symphony Orchestra! The schools and the town are consistently highly rated. Schedule your showing today!
For sale
$599,000
6 Cornfield Road, Simsbury, CT 06070
4beds
2,554sqft
Single Family Residence
Built in 1964
0.34 Acres Lot
$608,600 Zestimate®
$235/sqft
$-- HOA
What's special
- 1 day
- 1,071
- 159
Zillow last checked:
Listing updated:
Listed by:
Diane Conroy (860)922-3249,
Coldwell Banker Realty 860-674-0300
Source: Smart MLS,MLS#: 24207459
Facts & features
Interior
Bedrooms & bathrooms
- Bedrooms: 4
- Bathrooms: 3
- Full bathrooms: 2
- 1/2 bathrooms: 1
Primary bedroom
- Features: Remodeled, Full Bath, Hardwood Floor
- Level: Upper
Bedroom
- Features: Remodeled, Hardwood Floor
- Level: Upper
Bedroom
- Features: Remodeled, Hardwood Floor
- Level: Upper
Bedroom
- Features: Remodeled, Hardwood Floor
- Level: Upper
Family room
- Features: Remodeled, Fireplace, French Doors, Wall/Wall Carpet, Tile Floor
- Level: Main
Living room
- Features: Remodeled, Combination Liv/Din Rm, Fireplace, Hardwood Floor
- Level: Main
Heating
- Hot Water, Oil
Cooling
- Central Air
Appliances
- Included: Oven/Range, Microwave, Range Hood, Refrigerator, Dishwasher, Disposal, Washer, Dryer, Water Heater
- Laundry: Main Level
Features
- Open Floorplan, Entrance Foyer
- Doors: Storm Door(s)
- Windows: Thermopane Windows
- Basement: Partial,Heated,Cooled,Partially Finished,Liveable Space
- Attic: Floored,Pull Down Stairs
- Number of fireplaces: 2
Interior area
- Total structure area: 2,554
- Total interior livable area: 2,554 sqft
- Finished area above ground: 1,954
- Finished area below ground: 600
Video & virtual tour
Property
Parking
- Total spaces: 2
- Parking features: Attached, Driveway, Garage Door Opener, Private, Paved
- Attached garage spaces: 2
- Has uncovered spaces: Yes
Features
- Patio & porch: Patio
- Exterior features: Rain Gutters, Lighting
Lot
- Size: 0.34 Acres
- Features: Level, Sloped, Landscaped
Details
- Parcel number: 697519
- Zoning: R-15
Construction
Type & style
- Home type: SingleFamily
- Architectural style: Colonial
- Property subtype: Single Family Residence
Materials
- Vinyl Siding
- Foundation: Concrete Perimeter
- Roof: Asphalt
Condition
- New construction: No
- Year built: 1964
Utilities & green energy
- Sewer: Public Sewer
- Water: Public
- Utilities for property: Cable Available
Green energy
- Energy efficient items: Thermostat, Doors, Windows
Community & HOA
Community
- Features: Golf, Health Club, Library, Paddle Tennis, Park, Pool, Public Rec Facilities, Tennis Court(s)
HOA
- Has HOA: No
Location
- Region: Simsbury
Financial & listing details
- Price per square foot: $235/sqft
- Tax assessed value: $297,920
- Annual tax amount: $10,427
- Date on market: 9/23/2026
Estimated market value
$608,600
$578,000 - $639,000
$3,279/mo
Price history
| Date | Event | Price |
|---|---|---|
| 9/24/2026 | Listed for sale | $599,000+99.7%$235/sqft |
Source:  Smart MLS #24207459 Report a problem Smart MLS #24207459 Report a problem | ||
| 10/4/2013 | Sold | $300,000$117/sqft |
Source: Smart MLS #G661840 Report a problem | ||
Public tax history
| Year | Property taxes | Tax assessment |
|---|---|---|
| 2025 | $9,584 +2.6% | $280,560 |
| 2024 | $9,345 +4.7% | $280,560 |
| 2023 | $8,927 +7.7% | $280,560 +30.8% |
| 2022 | $8,288 | $214,550 |
| 2021 | $8,288 +4.1% | $214,550 |
| 2020 | $7,958 -0.6% | $214,550 |
| 2019 | $8,007 -0.7% | $214,550 |
| 2018 | $8,065 +5.8% | $214,550 +9.1% |
| 2017 | $7,620 +4.4% | $196,590 |
| 2016 | $7,297 | $196,590 |
Find assessor info on the county website
Monthly payment
Est. payment
Payment breakdown
Explore the cost of this home by adjusting the details. Changes won't be saved.Climate risks
Neighborhood: Simsbury Center
Nearby schools
Schools provided by the listing agent
- Elementary: Central
- Middle: Henry James
- High: Simsbury
Source: Smart MLS. This data may not be complete. We recommend contacting the local school district to confirm school assignments for this home.
Similar homes
- $589,9004 bd3 ba2.2k sqft23 Berkshire Way, Simsbury, CT 06070For Sale
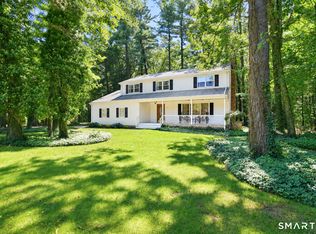
 MLS ID #24205847, Gabrielle Renaud, Coldwell Banker Realty. Smart MLS
 - $625,0004 bd4 ba2.2k sqft24 Canaan Way, Simsbury, CT 06070For Sale
 MLS ID #24205163, Himanshu Singh, Singh Realty. Smart MLS
 - $625,0004 bd4 ba2.7k sqft15 Sanctuary Drive, Simsbury, CT 06070For Sale
 MLS ID #24206079, Jessica C. Starr, Starr Team at LPT Realty. Smart MLS
 - $625,0004 bd4 ba3.6k sqft16 Oakhurst Road, Simsbury, CT 06070For Sale
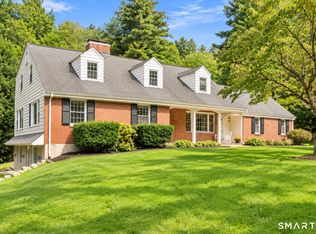 MLS ID #24206866, Amy Mateus, Grace Group Realty LLC. Smart MLS
 - $695,0004 bd3 ba2.1k sqft28 Crestwood Road, Simsbury, CT 06070For SaleMLS ID #24190964, Tracy S. Gallagher, Coldwell Banker Realty. Smart MLS
- $550,0004 bd3 ba2.2k sqft39 Berkshire Way, Simsbury, CT 06070For SaleMLS ID #24198903, Inez E. St. James, eXp Realty. Smart MLS
- $500,0003 bd2 ba2.4k sqft6 Tamarack Lane #6, Simsbury, CT 06070For SaleMLS ID #24208846, Sara Allan, Coldwell Banker Realty. Smart MLS
- $640,0004 bd3 ba2.4k sqft10 Shady Lane, Simsbury, CT 06092For SaleMLS ID #24203785, Karen B. Mendes, Berkshire Hathaway NE Prop.. Smart MLS
- $584,0004 bd3 ba2.7k sqft4 Lenora Drive, Simsbury, CT 06092For SaleMLS ID #24198173, Kevin D. Rockoff, Rockoff Realty. Smart MLS
- $514,9003 bd3 ba2.4k sqft547 Simsbury Road, Bloomfield, CT 06002For SaleMLS ID #24208316, Mike Zelman, LPT Realty - IConn Team. Smart MLS
- $624,9003 bd4 ba2.8k sqft12 Hawley Hill Road, Avon, CT 06001For SaleMLS ID #24208944, Katie French, Coldwell Banker Realty. Smart MLS
- $669,0004 bd3 ba2.9k sqft21 Watson Drive, Simsbury, CT 06070For SaleMLS ID #24206169, Lisa A. Ogren, Berkshire Hathaway NE Prop.. Smart MLS
- $585,0005 bd3 ba1.8k sqft22-24 Woodland Street, Simsbury, CT 06070For SaleMLS ID #24198047, Mike J. Daly, Berkshire Hathaway NE Prop.. Smart MLS
- $684,9994 bd3 ba2.8k sqft163 Juniper Drive, Avon, CT 06001For SaleMLS ID #24209509, Olivia Cabrera, Coldwell Banker Realty. Smart MLS
- $579,9003 bd3 ba2k sqft537 Bushy Hill Road, Simsbury, CT 06070For SaleMLS ID #24197868, Dwayne K. Jones Jr, King Realty Group LLC. Smart MLS
- $699,0004 bd4 ba2.8k sqft428 Simsbury Road, Bloomfield, CT 06002For SaleMLS ID #24204939, Michele M. Devanney, ERA Hart Sargis-Breen. Smart MLS
- $550,0004 bd3 ba2.6k sqft7 Banbury Drive, Simsbury, CT 06092For SaleMLS ID #24204218, Jessica C. Starr, Starr Team at LPT Realty. Smart MLS
- $550,0004 bd3 ba1.9k sqft160 Nod Road, Simsbury, CT 06089For SaleMLS ID #24204872, Jessica Crowell, Coldwell Banker Realty. Smart MLS
- $689,9003 bd3 ba2.2k sqft110 Richmond Lane, West Hartford, CT 06117For SaleMLS ID #24209380, Courtney Cusano, Coldwell Banker Realty. Smart MLS
- $649,0004 bd4 ba3.7k sqft49 Ratlum Mountain Road, Barkhamsted, CT 06063For SaleMLS ID #24208176, Gennadiy Kholod, Coldwell Banker Realty. Smart MLS
