OPEN SAT Oct 3rd, 2-4! YOU’VE FOUND IT! Completely renovated, beautifully updated, this rare ranch in Northwood Hills offers single-level living, modern finishes, flexible living space, and an exceptional location- a spacious 1/2 acre level lot on a QUIET street. Just a mile to the Swamp Rabbit Trail, 1.5 miles to Furman University, less than 10 minutes to Travelers Rest, and less than 15 minutes to downtown GVL! Interiors have been transformed while maintaining its original character and charm. Redesigned main living area features vaulted ceilings, beautiful hardwoods, STUNNING CUSTOM STONE FIREPLACE, and open-concept layout that flows easily to the ALL NEW GRANITE KITCHEN with custom cabinetry and stainless appliances. REDONE primary suite is a private retreat! Newly updated spacious rec room offers tremendous versatility as a second living area, home gym, home office, media room, playroom, or guest retreat. ALREADY INSPECTED AT SELLER EXPENSE! Repairs in progress. Move-In-Ready!
For sale
Price cut: $16K (10/1)
$549,617
6 Covington Rd, Greenville, SC 29617
3beds
2,649sqft
Single Family Residence, Residential
Built in 1972
0.53 Acres Lot
$532,800 Zestimate®
$207/sqft
$-- HOA
What's special
Single-level livingModern finishesBeautifully updatedAll new granite kitchenStainless appliancesOpen-concept layoutQuiet street
- 55 days
- 888
- 94
Zillow last checked:
Listing updated:
Listed by:
Lindsey Kovach 336-420-1600,
Herlong Sotheby's International Realty,
Joan Herlong,
Herlong Sotheby's International Realty
Source: Greater Greenville AOR,MLS#: 1601494
Facts & features
Interior
Bedrooms & bathrooms
- Bedrooms: 3
- Bathrooms: 3
- Full bathrooms: 2
- 1/2 bathrooms: 1
- Main level bathrooms: 2
- Main level bedrooms: 3
Rooms
- Room types: Laundry, Bonus Room/Rec Room
Primary bedroom
- Area: 204
- Dimensions: 17 x 12
Bedroom 2
- Area: 195
- Dimensions: 15 x 13
Bedroom 3
- Area: 169
- Dimensions: 13 x 13
Primary bathroom
- Features: Full Bath, Shower-Separate, Tub-Separate, Multiple Closets
- Level: Main
Dining room
- Area: 156
- Dimensions: 13 x 12
Family room
- Area: 476
- Dimensions: 28 x 17
Kitchen
- Area: 182
- Dimensions: 13 x 14
Living room
- Area: 260
- Dimensions: 20 x 13
Bonus room
- Area: 380
- Dimensions: 19 x 20
Heating
- Forced Air, Natural Gas
Cooling
- Central Air, Electric
Appliances
- Included: Gas Cooktop, Dishwasher, Disposal, Dryer, Freezer, Free-Standing Gas Range, Self Cleaning Oven, Convection Oven, Refrigerator, Washer, Electric Oven, Ice Maker, Microwave, Electric Water Heater
- Laundry: 1st Floor, Laundry Closet, Electric Dryer Hookup, Laundry Room
Features
- Bookcases, High Ceilings, Ceiling Fan(s), Vaulted Ceiling(s), Ceiling Smooth, Granite Counters, Open Floorplan, Pantry
- Flooring: Ceramic Tile, Wood
- Windows: Tilt Out Windows, Vinyl/Aluminum Trim, Insulated Windows, Window Treatments
- Basement: None
- Attic: Pull Down Stairs,Storage
- Number of fireplaces: 2
- Fireplace features: Gas Log, Gas Starter, Wood Burning, Masonry
Interior area
- Total interior livable area: 2,649 sqft
Property
Parking
- Parking features: See Remarks, None, Driveway, R/V-Boat Parking, Paved
- Has uncovered spaces: Yes
Features
- Levels: One
- Stories: 1
- Patio & porch: Patio, Front Porch
- Fencing: Fenced
Lot
- Size: 0.53 Acres
- Dimensions: 135 x 201 x 102 x 188
- Features: Cul-De-Sac, Few Trees, 1/2 - Acre
- Topography: Level
Details
- Parcel number: 0428.0001109.00
Construction
Type & style
- Home type: SingleFamily
- Architectural style: Ranch
- Property subtype: Single Family Residence, Residential
Materials
- Brick Veneer
- Foundation: Crawl Space, Sump Pump
- Roof: Architectural
Condition
- Year built: 1972
Utilities & green energy
- Sewer: Public Sewer
- Water: Public
- Utilities for property: Cable Available
Community & HOA
Community
- Features: Pool
- Security: Smoke Detector(s)
- Subdivision: Northwood Hills
HOA
- Has HOA: Yes
- Services included: Pool, Street Lights, By-Laws
Location
- Region: Greenville
Financial & listing details
- Price per square foot: $207/sqft
- Tax assessed value: $321,210
- Annual tax amount: $1,779
- Date on market: 8/20/2026
Estimated market value
$532,800
$506,000 - $559,000
$2,530/mo
Price history
| Date | Event | Price |
|---|---|---|
| 10/1/2026 | Price change | $549,617-2.8%$207/sqft |
Source:  Greater Greenville AOR #1601494 Report a problem Greater Greenville AOR #1601494 Report a problem | ||
| 8/20/2026 | Listed for sale | $565,617+287.4%$214/sqft |
Source: Greater Greenville AOR #1601494 Report a problem | ||
| 12/4/2017 | Sold | $146,000+279.2%$55/sqft |
Source: Public Record Report a problem | ||
| 2/1/2011 | Sold | $38,500$15/sqft |
Source: Public Record Report a problem | ||
Public tax history
| Year | Property taxes | Tax assessment |
|---|---|---|
| 2025 | $1,779 +4.2% | $186,640 +15% |
| 2024 | $1,707 -0.9% | $162,300 |
| 2023 | $1,723 +2.7% | $162,300 |
| 2022 | $1,677 -6.7% | $162,300 |
| 2021 | $1,798 +5.4% | $162,300 +12.9% |
| 2020 | $1,706 +2.6% | $143,750 |
| 2019 | $1,664 +9.2% | $143,750 +2.3% |
| 2018 | $1,524 | $140,450 +1566.1% |
| 2017 | $1,524 -54.2% | $8,430 -94% |
| 2016 | $3,331 +130.7% | $140,450 |
| 2015 | $1,444 | $140,450 -10.8% |
| 2014 | $1,444 -8.7% | $157,420 |
| 2013 | $1,582 +4.5% | $157,420 |
| 2012 | $1,513 | -- |
| 2011 | $1,513 +0.2% | -- |
| 2010 | $1,511 | -- |
| 2009 | -- | -- |
| 2008 | -- | -- |
| 2007 | -- | -- |
| 2006 | -- | -- |
| 2005 | -- | -- |
| 2004 | -- | -- |
| 2003 | -- | -- |
| 2002 | -- | -- |
| 2001 | -- | -- |
| 2000 | -- | -- |
Find assessor info on the county website
Monthly payment
Est. payment
Payment breakdown
Explore the cost of this home by adjusting the details. Changes won't be saved.Climate risks
Neighborhood: 29617
Nearby schools
Schools provided by the listing agent
- Elementary: Duncan
- Middle: Lakeview
- High: Berea
Source: Greater Greenville AOR. This data may not be complete. We recommend contacting the local school district to confirm school assignments for this home.
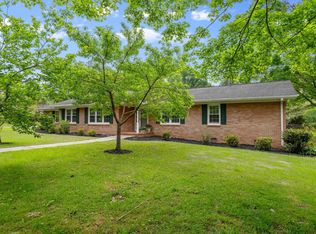
Similar homes
- $487,5004 bd3 ba2.5k sqft17 Zelma Dr, Greenville, SC 29617For Sale
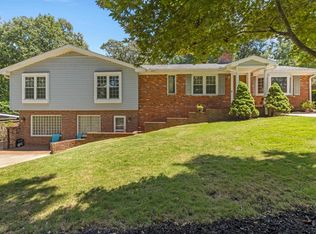 MLS ID #1600300, Sitara Hultman, Bluefield Realty Group. Greater Greenville AOR
 - $500,0004 bd3 ba3.4k sqft399 Old Farrs Bridge Rd, Greenville, SC 29611For Sale
 MLS ID #1605635, Jackie Joy, Jackie Joy Properties, LLC. Greater Greenville AOR
 - $499,9003 bd3 ba2.7k sqft201 Rosemary Ln, Greenville, SC 29615For Sale
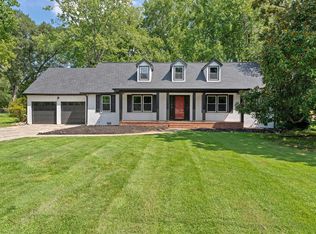 MLS ID #1603107, Mark Rucker, Keller Williams Greenville Central. Greater Greenville AOR
 - $377,5003 bd2 ba1.8k sqft101 Bud St, Greenville, SC 29617For Sale
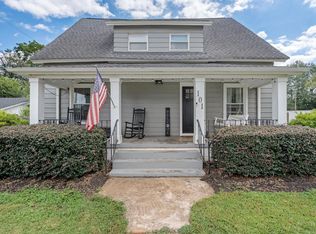 MLS ID #1603399, Charee McConchie, BHHS C Dan Joyner - Augusta Rd. Greater Greenville AOR
