Stunning mountain viewsStylish color paletteStylish soaker tubWalk-in showerSettings for outdoor diningSeparate wood shopDedicated outdoor living spaces
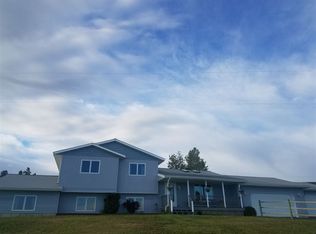
Discover a lifestyle of comfort and stunning views in desirable Saddle Mountain Estates! This attractive 3234 sf home offers space and serenity - inside and out. The vaulted ceilings create openness throughout, while the stylish color palette adds to inviting spaces. A cozy wood stove adds warmth and charm to the living room, while the well-appointed kitchen is the focus of the home. All designed to foster everyday living and entertaining, the culinary center of the home features a stunning backsplash, stainless steel appliances and opens easily to an everyday dining area. There's also easy access here to outdoor areas. Retreat to an owner's suite with a bathroom designed for relaxation, complete with a two vanities, walk-in shower and stylish soaker tub! Also on this level are two additional bedrooms and another full bathroom! The lower level of the home contains a large TV/family room space. Also here is a separate guest suite, complete with full bathroom, wet bar area and its own walk-out patio! Careful! Your guests may not want leave! Two additional bedrooms and a bath on the lower level means plenty of room for everyone in this 6 bedroom 4 bath home. The exterior of this ranch-style home is a private sanctuary, offering settings for outdoor dining and dedicated outdoor living spaces. With more than 1600 sf of decks surrounding the home, the outdoors truly beckons! Stunning mountain views and a show stopper hot tub invites moments of tranquility and calm after a hectic day. An attached heated garage provides three spaces for vehicles, plus a separate wood shop, while an additional storage building helps keep everything in its place. This property offers a truly special opportunity to embrace the Montana lifestyle and is just minutes away from all of the conveniences of Montana City and Helena. Welcome Home!
37 days
|
402
|
10
|
Zillow last checked:
Listing updated:
Listed by:
Rick Ahmann406-459-3111,
Ahmann Brothers Real Estate
Source: MRMLS,MLS#: 30071610
Facts & features
Interior
Bedrooms & bathrooms
Bedrooms: 6
Bathrooms: 4
Full bathrooms: 4
Cooling
Window Unit(s)
Appliances
Included: Dryer, Dishwasher, Freezer, Disposal, Microwave, Range, Refrigerator, Water Softener, Water Purifier, Washer
Features
Main Level Primary, Vaulted Ceiling(s), Wet Bar
Basement: Finished,Walk-Out Access
Number of fireplaces: 1
Interior area
Total interior livable area: 3,234 sqft
Finished area below ground: 1,392
Property
Parking
Total spaces: 4
Parking features: Garage - Attached
Attached garage spaces: 4
Features
Stories: 1
Has spa: Yes
Spa features: Hot Tub
Lot
Size: 0.94 Acres
Features: Sprinklers In Ground
Details
Additional structures: Shed(s)
Parcel number: 51178524102190000
Zoning: Residential
Zoning description: Northern Jefferson County special zoning district
Explore the cost of this home by adjusting the details. Changes won't be saved.
Principal & interest
$1,547
Mortgage insurance
$0
Property taxes
$170
Home insurance
$105
HOA fees
$0
Utilities
Not included
All calculations are estimates and provided by Zillow, Inc. for informational purposes only. Actual amounts may vary.
HOA fees may include property taxes on listings classified as Co-Ops. Contact the listing agent and/or owner for fee details.
Mortgage interest rates are dependent on a number of factors, including credit score, down payment, and repayment length. Interest rate data provided by Zillow Group Marketplace, Inc. as of 1/1/1970 from various mortgage lenders with which we have lead or other similar arrangements; the Estimated Payment is an average of those rates.
See how much you could borrow to make a competitive offer.