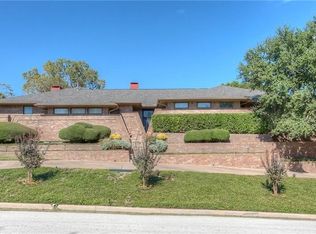
Located in the highly sought-after Mont Del Estates, this residence sits elevated on a hill with an inviting front porch and a huge front yard, offering a wonderful balance of comfort, timeless charm, and effortless indoor-outdoor living. Featuring 4 bedrooms and 3 full baths, the spacious floor plan is highlighted by a sunken living room with tall ceilings, a floor-to-ceiling brick fireplace flanked by custom built-ins, an adjacent full bar, and French doors that open directly onto the back patio. Seamlessly connected to the living space, the formal dining area flows into a functional kitchen with abundant cabinetry and an adjoining breakfast room.
The expansive primary suite provides a peaceful sanctuary complete with serene views of the pool from a large picture window, direct doors out to the patio, and an ensuite bath featuring dual vanities, a deep garden tub, and a separate walk-in shower. Secondary bedrooms are generously sized and versatile, ideal for family, guests, or a home office. Step outside to a backyard paradise designed for relaxing and hosting: unwind on a brick patio surrounded by mature landscaping, cool off in the sparkling pool, or take in elevated views from the rooftop deck—all paired with low-maintenance grounds! Ideally situated close to local parks, dining, shopping, and scenic trails, this home delivers an exceptional layout in a prime location.
Sold
Price Unknown
6 Crosslands Rd, Benbrook, TX 76132
4beds
3,134sqft
Single Family Residence
Built in 1974
0.35 Acres Lot
$-- Zestimate®
$--/sqft
$-- Estimated rent
Home value
Not available
Estimated sales range
Not available
Not available
Zestimate® history
Owner options
List your home for rent
Find your next renter with Zillow Rental Manager. Plus, with online applications, you can quickly screen prospective tenants – for free.
Refinance and save
Refinancing to a lower rate could help reduce your monthly payments and save thousands over the life of the loan.
Explore your selling options
Work with a Zillow partner agent
Leverage their expertise and Zillow's premium Showcase listings to get your home seen by more buyers.
Get startedList with your own agent
Get your home in front of millions of buyers by listing it on Zillow.
Learn how to do itSell it yourself
Take full control of how buyers see your home on Zillow by listing For Sale by Owner (FSBO).
List your homeWhat's special
Sparkling poolSpacious floor planHuge front yardFormal dining areaLow-maintenance groundsElevated on a hillExceptional layout
Zillow last checked:
Listing updated:
Listed by:
Wendy Tockey 0617991 972-358-6950,
Compass RE Texas, LLC 214-814-8100
Bought with:
Misty Davis, 0729983
Williams Trew Real Estate
Source: NTREIS,MLS#: 21343827
Facts & features
Interior
Bedrooms & bathrooms
- Bedrooms: 4
- Bathrooms: 3
- Full bathrooms: 3
Primary bedroom
- Features: En Suite Bathroom, Sitting Area in Primary, Walk-In Closet(s)
- Level: First
- Dimensions: 1 x 1
Bedroom
- Features: Ceiling Fan(s), En Suite Bathroom, Split Bedrooms
- Level: First
- Dimensions: 1 x 1
Bedroom
- Features: Ceiling Fan(s), En Suite Bathroom
- Level: First
- Dimensions: 1 x 1
Bedroom
- Features: Ceiling Fan(s)
- Level: First
- Dimensions: 1 x 1
Bedroom
- Features: Ceiling Fan(s)
- Level: First
- Dimensions: 1 x 1
Primary bathroom
- Features: Built-in Features, Double Vanity, En Suite Bathroom, Garden Tub/Roman Tub, Separate Shower
- Level: First
- Dimensions: 1 x 1
Breakfast room nook
- Level: First
- Dimensions: 1 x 1
Dining room
- Level: First
- Dimensions: 1 x 1
Other
- Level: First
- Dimensions: 1 x 1
Other
- Level: First
- Dimensions: 1 x 1
Kitchen
- Features: Built-in Features, Eat-in Kitchen, Galley Kitchen
- Level: First
- Dimensions: 1 x 1
Laundry
- Level: First
- Dimensions: 1 x 1
Living room
- Features: Built-in Features, Ceiling Fan(s), Fireplace
- Level: First
- Dimensions: 1 x 1
Heating
- Central, Fireplace(s)
Cooling
- Central Air, Ceiling Fan(s)
Appliances
- Included: Double Oven, Dishwasher, Electric Cooktop, Disposal
Features
- Wet Bar, Built-in Features, Double Vanity, Eat-in Kitchen
- Flooring: Carpet, Tile
- Windows: Window Coverings
- Has basement: No
- Number of fireplaces: 1
- Fireplace features: Living Room, Masonry
Interior area
- Total interior livable area: 3,134 sqft
Property
Parking
- Total spaces: 2
- Parking features: Additional Parking, Garage, Garage Faces Side
- Attached garage spaces: 2
Features
- Levels: One
- Stories: 1
- Patio & porch: Rear Porch, Covered, Deck, Front Porch, Patio, Rooftop
- Exterior features: Rain Gutters
- Has private pool: Yes
- Pool features: In Ground, Outdoor Pool, Pool, Private
- Fencing: Wood,Wrought Iron
Lot
- Size: 0.35 Acres
- Features: Interior Lot, Landscaped, Sprinkler System, Few Trees
Details
- Parcel number: 01794043
Construction
Type & style
- Home type: SingleFamily
- Architectural style: Mid-Century Modern,Ranch,Detached
- Property subtype: Single Family Residence
Materials
- Brick
- Foundation: Slab
- Roof: Other
Condition
- Resale
- Year built: 1974
Utilities & green energy
- Sewer: Public Sewer
- Water: Public
- Utilities for property: Sewer Available, Water Available
Community & HOA
Community
- Subdivision: Mont Del Estates Add
HOA
- Has HOA: No
Location
- Region: Benbrook
Financial & listing details
- Tax assessed value: $374,702
- Annual tax amount: $9,901
- Date on market: 7/30/2026
- Cumulative days on market: 13 days
- Listing terms: Cash,Conventional,FHA,VA Loan
Price history
| Date | Event | Price |
|---|---|---|
| 9/14/2026 | Sold | -- |
Source: NTREIS #21343827 Report a problem | ||
| 8/19/2026 | Pending sale | $580,000$185/sqft |
Source: NTREIS #21343827 Report a problem | ||
| 8/12/2026 | Contingent | $580,000$185/sqft |
Source: NTREIS #21343827 Report a problem | ||
| 7/30/2026 | Listed for sale | $580,000+13.7%$185/sqft |
Source: NTREIS #21343827 Report a problem | ||
| 12/4/2025 | Listing removed | $510,000$163/sqft |
Source: NTREIS #20941652 Report a problem | ||
| 11/28/2025 | Listed for sale | $510,000$163/sqft |
Source: NTREIS #20941652 Report a problem | ||
| 11/4/2025 | Contingent | $510,000$163/sqft |
Source: NTREIS #20941652 Report a problem | ||
| 10/1/2025 | Price change | $510,000-7.3%$163/sqft |
Source: NTREIS #20941652 Report a problem | ||
| 8/15/2025 | Price change | $550,000-5.2%$175/sqft |
Source: NTREIS #20941652 Report a problem | ||
| 7/23/2025 | Price change | $580,000-2.5%$185/sqft |
Source: NTREIS #20941652 Report a problem | ||
| 6/20/2025 | Price change | $595,000-2.5%$190/sqft |
Source: NTREIS #20941652 Report a problem | ||
| 5/23/2025 | Listed for sale | $610,000-2.4%$195/sqft |
Source: NTREIS #20941652 Report a problem | ||
| 9/22/2024 | Listing removed | $625,000$199/sqft |
Source: NTREIS #20665129 Report a problem | ||
| 9/11/2024 | Price change | $625,000-3.8%$199/sqft |
Source: NTREIS #20665129 Report a problem | ||
| 7/4/2024 | Listed for sale | $650,000$207/sqft |
Source: NTREIS #20665129 Report a problem | ||
Public tax history
| Year | Property taxes | Tax assessment |
|---|---|---|
| 2021 | $9,167 +3.8% | $374,702 +5.4% |
| 2020 | $8,828 +7.1% | $355,427 -9.3% |
| 2019 | $8,244 +6.8% | $391,916 +25.3% |
| 2018 | $7,720 +9.9% | $312,785 -6.2% |
| 2017 | $7,024 +9.3% | $333,330 +13.7% |
| 2016 | $6,425 +8.4% | $293,220 +24.8% |
| 2015 | $5,928 | $235,000 |
| 2014 | $5,928 | $235,000 |
| 2013 | -- | $235,000 |
| 2012 | -- | $235,000 |
| 2011 | -- | $235,000 -11.5% |
| 2010 | -- | $265,400 -3.2% |
| 2009 | -- | $274,100 +2.1% |
| 2008 | -- | $268,400 +4.5% |
| 2007 | -- | $256,900 |
| 2006 | -- | $256,900 +8.9% |
| 2005 | -- | $235,800 |
| 2004 | -- | $235,800 |
| 2003 | -- | $235,800 +5.3% |
| 2002 | -- | $224,000 +27.3% |
| 2001 | -- | $175,900 +2.9% |
| 2000 | -- | $171,000 |
Find assessor info on the county website
Neighborhood: Mont Del Estates
Nearby homes
- $564,0003 bd3 ba2.6k sqft6 Crosslands Ct, Benbrook, TX 76132Off Market
- $1,049,0004 bd5 ba4.4k sqft4 Crosslands Ct, Benbrook, TX 76132Off Market
- $611,9003 bd2 ba2.9k sqft8 Crosslands Ct, Benbrook, TX 76132Off Market
- $552,6004 bd3 ba2.7k sqft5 Crosslands Ct, Benbrook, TX 76132Off Market
- $799,1004 bd3 ba3.7k sqft10 Crosslands Ct, Benbrook, TX 76132Off Market
- $739,9003 bd2 ba3.5k sqft3 Lombardy Ter, Benbrook, TX 76132Off Market
- $538,4003 bd2 ba2.7k sqft3 Crosslands Ct, Benbrook, TX 76132Off Market
- $699,4004 bd3 ba3.2k sqft7 Lombardy Ter, Benbrook, TX 76132Off Market
Nearby schools
GreatSchools rating
- 5/10Ridglea Hills Elementary SchoolGrades: PK-5Distance: 1.3 mi
- 3/10Monnig Middle SchoolGrades: 6-8Distance: 2.9 mi
- 3/10Arlington Heights High SchoolGrades: 9-12Distance: 3.7 mi
Schools provided by the listing agent
- Elementary: Ridgleahil
- Middle: Monnig
- High: Arlington Heights
- District: Fort Worth ISD
Source: NTREIS. This data may not be complete. We recommend contacting the local school district to confirm school assignments for this home.
- Texas
- Tarrant County
- Benbrook
- 76132
- Mont Del Estates
- 6 Crosslands Rd
