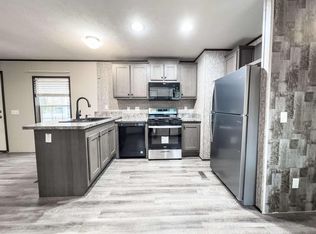
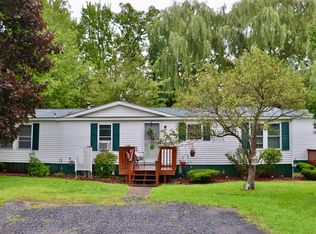
This 3-Bedroom 2-Bath Maunufactured home is on a Lease Lot for $482.00 a month and Water & Sewer is 50.00 a quarter.Alot of items are new to include a front Deck with Handicapped Ramp and a back Deck-New Carpet in Living Rook & Primary Bedroom-Laminite in main Hallway and 2-other Bedrooms-New Dryer-Roof-all interior Paint other then Living Room place is TURN KEY CONDITION.
For sale
$99,000
6 Crown Point Rd, Plattsburgh, NY 12901
3beds
1,300sqft
Manufactured Home
Built in 1998
1,306 Square Feet Lot
$90,100 Zestimate®
$76/sqft
$-- HOA
What's special
Back deck
- 47 days
- 402
- 18
Zillow last checked:
Listing updated:
Listed by:
North Country Realty 518-483-0800,
Douglas Clark,
Edward Legacy,
North Country Realty
Source: ACVMLS,MLS#: 208352
Facts & features
Interior
Bedrooms & bathrooms
- Bedrooms: 3
- Bathrooms: 2
- Full bathrooms: 2
Primary bedroom
- Features: Carpet
- Level: First
- Area: 181.25 Square Feet
- Dimensions: 14.5 x 12.5
Bedroom 2
- Features: Laminate Counters
- Level: First
- Area: 155.25 Square Feet
- Dimensions: 13.5 x 11.5
Bedroom 3
- Features: Laminate Counters
- Level: First
- Area: 118.75 Square Feet
- Dimensions: 12.5 x 9.5
Primary bathroom
- Features: Vinyl
- Level: First
- Area: 105 Square Feet
- Dimensions: 10.5 x 10
Bathroom 2
- Features: Laminate Counters
- Level: First
- Area: 52.25 Square Feet
- Dimensions: 9.5 x 5.5
Dining room
- Features: Vinyl
- Level: First
- Area: 117 Square Feet
- Dimensions: 13 x 9
Kitchen
- Features: Vinyl
- Level: First
- Area: 136.5 Square Feet
- Dimensions: 13 x 10.5
Laundry
- Features: Laminate Counters
- Level: First
- Area: 24 Square Feet
- Dimensions: 6 x 4
Living room
- Features: Carpet
- Level: First
- Area: 282.75 Square Feet
- Dimensions: 19.5 x 14.5
Heating
- Forced Air, Natural Gas
Cooling
- None
Appliances
- Included: Electric Water Heater, Exhaust Fan, Gas Oven, Gas Range, Refrigerator, Washer/Dryer
- Laundry: Laundry Room
Features
- Kitchen Island, Pantry, Vaulted Ceiling(s), Walk-In Closet(s)
- Flooring: Carpet, Laminate, Vinyl
- Basement: None
Interior area
- Total structure area: 1,300
- Total interior livable area: 1,300 sqft
- Finished area above ground: 1,300
- Finished area below ground: 0
Property
Parking
- Parking features: Driveway, Leased, Paved
Features
- Levels: One
- Patio & porch: Deck, Front Porch, Rear Porch
- Exterior features: Lighting, Private Yard
- Pool features: None
- Spa features: None
- Fencing: None
- Has view: Yes
- View description: Neighborhood, Trees/Woods
Lot
- Size: 1,306 Square Feet
- Features: Back Yard, Cleared, Few Trees, Front Yard, Paved
Details
- Additional structures: Residence
- Parcel number: 0
- Other equipment: None
Construction
Type & style
- Home type: MobileManufactured
- Architectural style: Other
- Property subtype: Manufactured Home
Materials
- Vinyl Siding
- Foundation: Slab
- Roof: Asphalt,Shingle
Condition
- Updated/Remodeled
- New construction: No
- Year built: 1998
Utilities & green energy
- Electric: 100 Amp Service, Circuit Breakers
- Sewer: Public Sewer
- Utilities for property: Cable Available, Electricity Connected, Natural Gas Connected, Sewer Connected, Water Connected
Community & HOA
Community
- Security: Carbon Monoxide Detector(s), Smoke Detector(s)
Location
- Region: Plattsburgh
Financial & listing details
- Price per square foot: $76/sqft
- Date on market: 9/8/2026
- Listing agreement: Exclusive Right To Sell
- Listing terms: Conventional
- Lease term: Short Term Lease
- Electric utility on property: Yes
- Road surface type: Paved
- Body type: Double Wide
Estimated market value
$90,100
$86,000 - $95,000
Not available
Price history
| Date | Event | Price |
|---|---|---|
| 9/8/2026 | Listed for sale | $99,000$76/sqft |
Source:  ACVMLS #208352 Report a problem ACVMLS #208352 Report a problem | ||
Public tax history
Tax history is unavailable.
Monthly payment
Climate risks
Neighborhood: Plattsburgh West
Similar homes
- $--3 bd2 ba1.2k sqft155 Mason St, Morrisonville, NY 12962Auction
 Auction.com 1
 - $69,0003 bd2 ba924 sqft16 Gary Way, Plattsburgh, NY 12901For Sale
 MLS ID #201199, Nicholas Buccellato, Listing by: REMAX North Country. ACVMLS
 - $120,0003 bd1 ba1.1k sqft7105 New Frk #22, West Chazy, NY 12992For Sale
 MLS ID #207811, Tami Smith, Listing by: Kavanaugh Realty-Plattsburgh. ACVMLS
 - $100,0002 bd2 ba1k sqft229 Duprey Rd, Chazy, NY 12921For Sale
 MLS ID #207808, Amy Provost, Listing by: Ridgeline Realty Group. ACVMLS
