Welcome to 6 Dedrick, a beautifully maintained home situated on nearly an acre at the edge of Port Rowan—a truly rare offering in one of Norfolk County’s most sought-after lakeside communities. This spacious 3-bedroom, 3-bathroom property perfectly blends comfort, privacy, and lifestyle, all just minutes from the sandy beaches, marinas, and recreational opportunities of Long Point and Lake Erie. Step inside to discover a warm and inviting layout featuring granite countertops, generous living spaces, fresh paint (2026), and a fully finished basement that provides the perfect space for entertaining, relaxing, or accommodating a growing family. Unwind after a long day in your own private sauna, adding a touch of luxury and wellness to everyday living. This well-cared-for home offers peace of mind with several recent updates, including a furnace (2023) and a resurfaced asphalt driveway (2024). The double-car garage provides ample storage and convenience, while the fully fenced backyard creates a private outdoor retreat ideal for children, pets, gardening, or summer gatherings with family and friends. Nature lovers and outdoor enthusiasts will appreciate the property's exceptional location directly across from the renowned Long Point Bird Observatory, making it a dream setting for bird watchers and those who enjoy the natural beauty of Norfolk County. Enjoy the tranquility of small-town living while remaining close to beaches, boating, golf, restaurants, and all the charm Port Rowan has to offer. Properties offering nearly an acre of land within town limits are incredibly hard to find. Combining space, privacy, modern updates, and an unbeatable location, 6 Dedrick is a unique opportunity to own your own slice of paradise in Port Rowan. Don't miss your chance to call this exceptional property home.
For sale
C$777,000
6 Dedrick Rd, Norfolk County, ON N0E 1M0
3beds
1,885sqft
Single Family Residence, Residential
Built in 1973
0.91 Acres Lot
$-- Zestimate®
C$412/sqft
C$-- HOA
What's special
Nearly an acreGranite countertopsGenerous living spacesFully finished basementPrivate saunaDouble-car garageFully fenced backyard
- 145 days
- 14
- 0
Zillow last checked:
Listing updated:
Listed by:
Carrie Stengel, Salesperson,
Coldwell Banker Momentum Realty
Source: ITSO,MLS®#: 40829343Originating MLS®#: Cornerstone Association of REALTORS®
Facts & features
Interior
Bedrooms & bathrooms
- Bedrooms: 3
- Bathrooms: 3
- Full bathrooms: 3
- Main level bathrooms: 2
- Main level bedrooms: 3
Other
- Level: Main
Bedroom
- Level: Main
Bedroom
- Level: Main
Bathroom
- Features: 3-Piece
- Level: Basement
Bathroom
- Features: 4-Piece
- Level: Main
Other
- Features: 4-Piece
- Level: Main
Dining room
- Features: Hardwood Floor
- Level: Main
Foyer
- Level: Main
Kitchen
- Level: Basement
Kitchen
- Level: Main
Living room
- Level: Basement
Living room
- Features: Hardwood Floor
- Level: Main
Office
- Level: Basement
Sauna
- Level: Basement
Utility room
- Level: Basement
Heating
- Forced Air, Natural Gas
Cooling
- Central Air
Appliances
- Included: Dishwasher, Refrigerator, Stove
- Laundry: In Kitchen
Features
- High Speed Internet, Central Vacuum, Built-In Appliances, Ceiling Fan(s), Sauna
- Windows: Window Coverings
- Basement: Walk-Up Access,Full,Partially Finished
- Number of fireplaces: 2
Interior area
- Total structure area: 3,065
- Total interior livable area: 1,885 sqft
- Finished area above ground: 1,885
- Finished area below ground: 1,180
Video & virtual tour
Property
Parking
- Total spaces: 6
- Parking features: Attached Garage, Garage Door Opener, Private Drive Double Wide
- Attached garage spaces: 2
- Uncovered spaces: 4
Features
- Stories: 1
- Patio & porch: Deck
- Exterior features: Landscaped
- Has view: Yes
- View description: Clear, Garden
- Waterfront features: Access to Water, Lake Privileges
- Frontage type: West
- Frontage length: 166.86
Lot
- Size: 0.91 Acres
- Dimensions: 166.86 x
- Features: Urban, Irregular Lot, Beach, Business Centre, Campground, Near Golf Course, Greenbelt, Landscaped, Library, Marina, Open Spaces, Park, Place of Worship, Quiet Area, Schools, Trails
- Topography: Hilly
Details
- Additional structures: Gazebo, Shed(s)
- Parcel number: 501200789
- Zoning: R1
Construction
Type & style
- Home type: SingleFamily
- Architectural style: Bungalow Raised
- Property subtype: Single Family Residence, Residential
Materials
- Brick
- Foundation: Concrete Perimeter
- Roof: Asphalt Shing
Condition
- 51-99 Years
- New construction: No
- Year built: 1973
Utilities & green energy
- Sewer: Septic Tank
- Water: Municipal-Metered
- Utilities for property: Cell Service, Electricity Connected, Fibre Optics, Garbage/Sanitary Collection, Natural Gas Connected, Recycling Pickup, Underground Utilities
Community & HOA
Community
- Security: Carbon Monoxide Detector, Smoke Detector
Location
- Region: Norfolk County
Financial & listing details
- Price per square foot: C$412/sqft
- Annual tax amount: C$5,241
- Date on market: 5/30/2026
- Inclusions: Carbon Monoxide Detector, Central Vac, Dishwasher, Garage Door Opener, Refrigerator, Smoke Detector, Stove, Window Coverings, Negotiable, 12x24 Above Ground Pool With All Equipment That Come With It
- Exclusions: Washer And Dryer In Kitchen ( Negotiable )
- Electric utility on property: Yes
Price history
| Date | Event | Price |
|---|---|---|
| 9/2/2026 | Price change | C$777,000-2.5%C$412/sqft |
Source: ITSO #40829343 Report a problem | ||
| 5/30/2026 | Listed for sale | C$797,000C$423/sqft |
Source: ITSO #40829343 Report a problem | ||
Public tax history
Tax history is unavailable.
Climate risks
Neighborhood: N0E
Nearby schools
GreatSchools rating
No schools nearby
We couldn't find any schools near this home.
Schools provided by the listing agent
- Elementary: Port Rowan Public
- High: Valley Heights
Source: ITSO. This data may not be complete. We recommend contacting the local school district to confirm school assignments for this home.


Similar homes
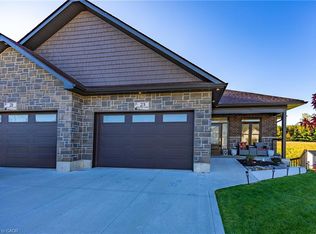
- C$674,0004 bd4 ba1.8k sqft5 Wood Duck Way, Norfolk County, ON N0E 1M0For Sale
 MLS ID #40853403, Jarred Wilcox, Salesperson, Peak Peninsula Realty Inc.. ITSO
 - C$715,0004 bd3 ba2k sqft100 Backus Dr, Norfolk County, ON N0E 1M0For Sale
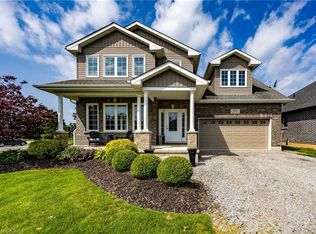 MLS ID #40844706, Heidi Wilson, Broker, Peak Peninsula Realty Inc.. ITSO
 - C$534,0003 bd2 ba1.4k sqft864 Highway 59, Pt Rowan, ON N0E 1M0For Sale
 MLS ID #40850841, Jarred Wilcox, Salesperson, Peak Peninsula Realty Inc.. ITSO
 - C$649,9003 bd3 ba1.2k sqft64 Balsam Trl, Norfolk County, ON N0E 1M0For Sale
 MLS ID #40850550, Shawn Macdonald, Salesperson, Re/Max Twin City Realty Inc. ITSO
