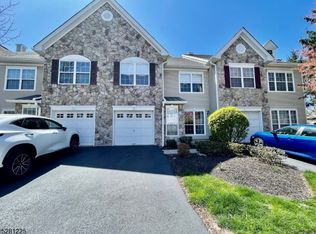
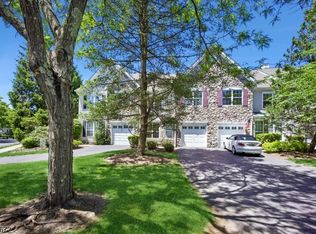
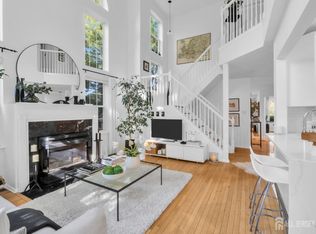
Light and bright 2 BR, 2.1 bath condo in highly sought after Hamilton Crest neighborhood of The Hills. Freshly painted and ready to move right in! Hardwood floors in Foyer lead to a formal dining room with chair rail molding and opens to dramatic living room with soaring ceiling and two-story gas fireplace flanked by arched windows. The eat in kitchen has white cabinetry and appliances including refrigerator, dishwasher, range with gas cooktop & microwave.Double glass sliding doors bring in abundant natural light and leads to a spacious, private fenced patio perfect for summer BBQs and year round entertaining.The second level of the home presents the primary bedroom with a cathedral ceiling, large walk in closet and en-suite bath featuring a jetted tub, separate shower and double sinks. The second bedroom is generously sized and has a double closet with mirrored doors. The hall bath has neutral tile and shower over the tub. Conveniently located on this level is an upstairs laundry room w/washer and dryer. The location of this home can't be beat! Grab your morning coffee at nearby Dunkin! Pick up dinner on the way home! This home offers the best in city to suburban lifestyle amenities including the community pool,tennis and clubhouse and the award winning Ridge High School.
Active
$679,900
6 Dorchester Drive, Bernards Twp., NJ 07920
2beds
--sqft
Est.:
Townhouse
Built in 1998
-- sqft lot
$672,600 Zestimate®
$--/sqft
$485/mo HOA
What's special
Hardwood floors in foyer
- 24 days |
- 1,309 |
- 51 |
Zillow last checked:
Listing updated:
Listed by:
Jill Marder-birnberg 973-723-9888,
Prominent Properties Sir
Source: GSMLS,MLS#: 4024488
Tour with a local agent
Facts & features
Interior
Bedrooms & bathrooms
- Bedrooms: 2
- Bathrooms: 3
- Full bathrooms: 2
- 1/2 bathrooms: 1
Primary bedroom
- Description: Full Bath, Walk-In Closet
Bedroom 1
- Level: Second
- Area: 192
- Dimensions: 12 x 16
Bedroom 2
- Level: Second
- Area: 120
- Dimensions: 10 x 12
Primary bathroom
- Features: Stall Shower
Dining room
- Features: Formal Dining Room
- Level: First
- Area: 220
- Dimensions: 11 x 20
Kitchen
- Features: Eat-in Kitchen
- Level: First
- Area: 120
- Dimensions: 12 x 10
Living room
- Level: First
- Area: 208
- Dimensions: 13 x 16
Heating
- 1 Unit, Forced Air, Electric, Natural Gas
Cooling
- 1 Unit, Ceiling Fan(s), Central Air
Appliances
- Included: Carbon Monoxide Detector, Dishwasher, Disposal, Dryer, Microwave, Range/Oven-Gas, Refrigerator, Washer, Gas Water Heater
- Laundry: Laundry Room, Level 2
Features
- Flooring: Carpet, Tile, Wood
- Windows: Blinds, Skylight(s)
- Basement: None
- Number of fireplaces: 1
- Fireplace features: Gas, Living Room
- Common walls with other units/homes: 2+ Common Walls,Townhouse-Interior
Property
Parking
- Total spaces: 1
- Parking features: 1 Car Width, Asphalt, Shared Driveway
- Garage spaces: 1
- Has uncovered spaces: Yes
Features
- Levels: Multi Floor Unit
- Patio & porch: Patio
- Exterior features: Sidewalk
- Has private pool: Yes
- Pool features: Outdoor Pool, Association
- Has spa: Yes
- Spa features: Bath
Lot
- Features: Level
Details
- Parcel number: 2702107060000000010003CONDO
Construction
Type & style
- Home type: Townhouse
- Property subtype: Townhouse
- Attached to another structure: Yes
Materials
- Stone, Vinyl Siding
- Roof: Asphalt Shingle
Condition
- Year built: 1998
Utilities & green energy
- Gas: Gas-Natural
- Sewer: Public Sewer
- Water: Public
- Utilities for property: Electricity Connected, Natural Gas Connected, Cable Available, Fiber Optic Available, Garbage Included
Community & HOA
Community
- Features: Clubhouse, Fitness Center, Kitchen Facilities, Playground, Tennis Court(s)
- Security: Carbon Monoxide Detector
- Subdivision: Hamilton Crest
HOA
- Has HOA: Yes
- Services included: Maintenance-Common Area, Maintenance Structure, Snow Removal, Trash
- HOA fee: $485 monthly
Location
- Region: Basking Ridge
Financial & listing details
- Tax assessed value: $561,800
- Annual tax amount: $8,897
- Date on market: 4/30/2026
- Exclusions: All furnishing is excluded. Patio furniture is negotiable.
- Ownership type: Condominium
- Electric utility on property: Yes
Estimated market value
$672,600
$639,000 - $706,000
$3,363/mo
Price history
| Date | Event | Price |
|---|---|---|
| 4/30/2026 | Listed for sale | $679,900+189.5% |
Source:  GSMLS #4024488 Report a problem GSMLS #4024488 Report a problem | ||
| 12/8/1998 | Sold | $234,830 |
Source: Public Record Report a problem | ||
Public tax history
| Year | Property taxes | Tax assessment |
|---|---|---|
| 2025 | $9,377 +3.4% | $527,100 +3.4% |
| 2024 | $9,069 +3.3% | $509,800 +9.5% |
| 2023 | $8,777 +2.5% | $465,400 +12.1% |
| 2022 | $8,564 | $415,000 +2.2% |
| 2021 | -- | $405,900 +0.1% |
| 2020 | $8,645 +13.6% | $405,300 -4.6% |
| 2019 | $7,609 | $425,000 +2.9% |
| 2018 | $7,609 +39.3% | $412,900 -0.6% |
| 2017 | $5,461 -31.2% | $415,500 +1.4% |
| 2016 | $7,936 +6.8% | $409,600 -1.1% |
| 2015 | $7,430 +2.5% | $414,200 +7.8% |
| 2014 | $7,251 -0.6% | $384,200 +3.5% |
| 2013 | $7,296 +2.5% | $371,300 -1.2% |
| 2012 | $7,118 +3.3% | $375,900 -0.6% |
| 2011 | $6,888 +5.5% | $378,200 +0.4% |
| 2010 | $6,528 -1.1% | $376,800 -3.3% |
| 2009 | $6,599 | $389,500 -7.8% |
| 2008 | -- | $422,500 -1.2% |
| 2007 | -- | $427,700 -4.8% |
| 2006 | -- | $449,200 +7.8% |
| 2005 | -- | $416,700 +23.8% |
| 2004 | $5,721 | $336,500 |
| 2003 | -- | $336,500 +15.7% |
| 2002 | -- | $290,900 +8.9% |
| 2001 | -- | $267,100 |
Find assessor info on the county website
Monthly payment
Est. payment$--/mo
Payment breakdown
Explore the cost of this home by adjusting the details. Changes won't be saved.
All calculations are estimates and provided by Zillow, Inc. for informational purposes only. Actual amounts may vary.
HOA fees may include property taxes on listings classified as Co-Ops. Contact the listing agent and/or owner for fee details.
Mortgage interest rates are dependent on a number of factors, including credit score, down payment, and repayment length. Interest rate data provided by Zillow Group Marketplace, Inc. as of 1/1/1970 from various mortgage lenders with which we have lead or other similar arrangements; the Estimated Payment is an average of those rates.
See how much you could borrow to make a competitive offer.
Climate risks
Neighborhood: 07920
Nearby schools
GreatSchools rating
- 9/10Mount Prospect Elementary SchoolGrades: PK-5Distance: 0.3 mi
- 9/10William Annin Middle SchoolGrades: 6-8Distance: 3.4 mi
- 7/10Ridge High SchoolGrades: 9-12Distance: 4.7 mi
Schools provided by the listing agent
- Elementary: Mtprospect
- Middle: W Annin
- High: Ridge
Source: GSMLS. This data may not be complete. We recommend contacting the local school district to confirm school assignments for this home.
A local agent can set up tours, give advice and negotiate with sellers.
A local lender can help you make sure your offer is ready when you are.


- New Jersey
- Somerset County
- Basking Ridge
- 07920
- 6 Dorchester Drive
Nearby cities
Nearby zip codes
Other Basking Ridge Topics
