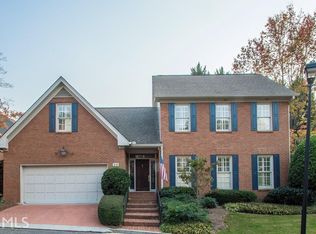
Welcome to this exceptional all-brick home in the highly sought-after Westfield Square community! This beautiful home offers spacious living and entertaining areas, a cozy fireplace, and a chef's kitchen with solid surface countertops and abundant custom cabinetry. Generously sized bedrooms, each with its own bath, flexible living spaces, and exceptional storage provide room to live, work, and entertain with ease. The oversized sunroom adds an abundance of natural light and serves as a versatile area for relaxation or as a home office. Enjoy an outdoor space perfect for relaxing, grilling, and entertaining, plus a spacious garage with additional storage. Other notable features include a whole-house Generac generator for added peace of mind. HOA-included yard maintenance makes for easy living. Conveniently located near Emory, Buckhead, Toco Hills, shopping, dining, and major highways-this is the lifestyle and location you've been waiting for!
Active
Price cut: $10K (10/19)
$665,000
6 Downshire Ln, Decatur, GA 30033
4beds
4,075sqft
Single Family Residence
Built in 1981
7,405 Square Feet Lot
$659,800 Zestimate®
$163/sqft
$125/mo HOA
What's special
All-brick homeCozy fireplaceFlexible living spacesAbundant custom cabinetryExceptional storage
- 95 days
- 1,331
- 85
Zillow last checked:
Listing updated:
Listed by:
Chris Holland 404-915-1490,
StarPoint Realty Partners
Source: GAMLS,MLS#: 10808558
Facts & features
Interior
Bedrooms & bathrooms
- Bedrooms: 4
- Bathrooms: 4
- Full bathrooms: 4
- Main level bathrooms: 2
- Main level bedrooms: 2
Rooms
- Room types: Bonus Room, Den, Foyer, Game Room, Office, Sun Room
Dining room
- Features: Seats 12+, Separate Room
Kitchen
- Features: Breakfast Area, Breakfast Bar, Breakfast Room, Kitchen Island, Pantry, Solid Surface Counters
Heating
- Central
Cooling
- Ceiling Fan(s), Central Air
Appliances
- Included: Dishwasher, Double Oven, Gas Water Heater, Ice Maker, Microwave, Oven/Range (Combo), Refrigerator
- Laundry: In Hall
Features
- Bookcases, High Ceilings, Master On Main Level, Separate Shower, Tile Bath, Walk-In Closet(s)
- Flooring: Carpet, Hardwood, Tile
- Windows: Skylight(s)
- Basement: Bath Finished,Daylight,Exterior Entry,Finished,Full,Interior Entry
- Number of fireplaces: 1
Interior area
- Total structure area: 4,075
- Total interior livable area: 4,075 sqft
- Finished area above ground: 3,414
- Finished area below ground: 661
Property
Parking
- Parking features: Attached, Garage, Garage Door Opener, Kitchen Level, Parking Pad
- Has attached garage: Yes
- Has uncovered spaces: Yes
Features
- Levels: One and One Half
- Stories: 1
- Patio & porch: Patio
Lot
- Size: 7,405 Square Feet
- Features: City Lot, Corner Lot
Details
- Parcel number: 18 162 01 063
- Special conditions: As Is,Estate Owned
Construction
Type & style
- Home type: SingleFamily
- Architectural style: Brick 4 Side,Traditional
- Property subtype: Single Family Residence
Materials
- Brick
- Roof: Composition
Condition
- Resale
- New construction: No
- Year built: 1981
Utilities & green energy
- Sewer: Public Sewer
- Water: Public
- Utilities for property: Cable Available, Electricity Available, High Speed Internet, Natural Gas Available, Phone Available, Sewer Available, Sewer Connected, Underground Utilities
Community & HOA
Community
- Features: Street Lights
- Subdivision: Westfield Square
HOA
- Has HOA: Yes
- Services included: Maintenance Grounds
- HOA fee: $1,500 annually
Location
- Region: Decatur
Financial & listing details
- Price per square foot: $163/sqft
- Tax assessed value: $666,600
- Annual tax amount: $11,622
- Date on market: 7/18/2026
- Cumulative days on market: 95 days
- Listing agreement: Exclusive Right To Sell
- Electric utility on property: Yes
Estimated market value
$659,800
$627,000 - $693,000
$4,255/mo
Price history
| Date | Event | Price |
|---|---|---|
| 10/19/2026 | Price change | $665,000-1.5%$163/sqft |
Source:  GAMLS #10808558 Report a problem GAMLS #10808558 Report a problem | ||
| 10/4/2026 | Price change | $675,000-0.7%$166/sqft |
Source: GAMLS #10808558 Report a problem | ||
| 9/10/2026 | Price change | $680,000-2.9%$167/sqft |
Source: GAMLS #10808558 Report a problem | ||
| 7/30/2026 | Price change | $700,000-3.4%$172/sqft |
Source: GAMLS #10808558 Report a problem | ||
| 7/18/2026 | Listed for sale | $725,000+168.6%$178/sqft |
Source:  FMLS GA #7807274 Report a problem FMLS GA #7807274 Report a problem | ||
| 11/15/1996 | Sold | $269,900$66/sqft |
Source: Public Record Report a problem | ||
Public tax history
| Year | Property taxes | Tax assessment |
|---|---|---|
| 2025 | $1,855 -11.5% | $266,640 +13.5% |
| 2024 | $2,097 +10% | $234,880 +16% |
| 2023 | $1,905 -8% | $202,560 +5.9% |
| 2022 | $2,070 | $191,280 -0.7% |
| 2021 | $2,070 -0.1% | $192,600 +4.1% |
| 2020 | $2,072 +3.4% | $185,080 -9.4% |
| 2019 | $2,005 -65.6% | $204,200 +15.4% |
| 2018 | $5,837 -4% | $176,920 |
| 2017 | $6,081 +16.7% | $176,920 -2.1% |
| 2016 | $5,213 | $180,680 +18% |
| 2014 | $5,213 | $153,160 +34.4% |
| 2013 | -- | $113,920 |
| 2012 | -- | $113,920 +25.4% |
| 2011 | -- | $90,864 -46.2% |
| 2010 | $5,302 | $168,800 |
| 2009 | $5,302 +6.5% | $168,800 0% |
| 2008 | $4,980 -1.1% | $168,840 |
| 2007 | $5,033 | $168,840 |
| 2006 | $5,033 +2.5% | $168,840 |
| 2005 | $4,912 +2% | $168,840 |
| 2004 | $4,817 +1.8% | $168,840 +1.2% |
| 2003 | $4,731 +17.4% | $166,840 |
| 2002 | $4,031 +11.9% | $166,840 |
| 2001 | $3,602 | $166,840 |
Find assessor info on the county website
Monthly payment
Est. payment
Payment breakdown
Explore the cost of this home by adjusting the details. Changes won't be saved.Climate risks
Neighborhood: 30033
Nearby schools
Schools provided by the listing agent
- Elementary: Briarlake
- Middle: Henderson
- High: Lakeside
Source: GAMLS. This data may not be complete. We recommend contacting the local school district to confirm school assignments for this home.
Similar homes
- $699,0006 bd5 ba3.9k sqft2896 Faraday Ct, Decatur, GA 30033Active
 MLS ID #10843192, Myers Beck, Bolst. GAMLS
 - $589,9004 bd2 ba2.3k sqft3053 E Ramble Ln, Decatur, GA 30033Active
 MLS ID #10844668, Bradley Poole, Compass. GAMLS
 - $650,0005 bd4 ba3.5k sqft3993 Northlake Creek Dr, Tucker, GA 30084Active
 MLS ID #10804012, Kurt Rosenhauer, Chapman Hall Premier, Realtors. GAMLS
 - $639,0005 bd4 ba4.7k sqft1942 Musket Ct, Stone Mountain, GA 30087Active
 MLS ID #10842099, Pat Soltys, SRA Signature Realty. GAMLS
 - $749,9004 bd3 ba3k sqft3265 Henderson Creek Rd, Atlanta, GA 30341ActiveMLS ID #10832144, Roman Teyf, Compass. GAMLS
- $765,0005 bd3 ba3.5k sqft2665 Hawthorne Dr NE, Atlanta, GA 30345ActiveMLS ID #10839050, Sonia Hellen, SRA Signature Realty. GAMLS
- $725,0004 bd3 ba4.4k sqft8025 River Cir, Sandy Springs, GA 30350ActiveMLS ID #10833548, Toth Family Real Estate, Compass. GAMLS
- $649,0006 bd4 ba5.4k sqft1208 Milford Forest Dr SW, Marietta, GA 30008ActiveMLS ID #10872880, Sheyla Wright, Virtual Properties Realty.com. GAMLS
- $750,0004 bd3 ba2.7k sqft1855 Childers Pl, Atlanta, GA 30324For Sale
 MLS ID #7835677, Casey Dellinger, Bolst. FMLS GA
 - $625,0004 bd3 ba3.2k sqft3500 Pebble Hill Dr, Marietta, GA 30062ActiveMLS ID #10874445, Christin Pulver Coffin, Engel & Völkers Atlanta. GAMLS
- $630,0005 bd5 ba3.5k sqft3502 Cedar Valley Dr SE, Smyrna, GA 30080For SaleMLS ID #7851784, Martha OSullivan, Atlanta Communities. FMLS GA
- $675,0004 bd4 ba5.5k sqft3439 Grist Mill Ct, Peachtree Corners, GA 30096ActiveMLS ID #10812175, Emily Mackenzie, BHGRE Metro Brokers. GAMLS
- $850,0004 bd5 ba3.7k sqft1055 Lee Cir NE, Atlanta, GA 30324ActiveMLS ID #10853717, Ryan Johnston, Compass. GAMLS
- $499,0004 bd2 ba2.5k sqft2970 Medinah Ct, Atlanta, GA 30341ActiveMLS ID #10810480, Mark Spain, Mark Spain Real Estate. GAMLS
- $775,0004 bd4 ba3.4k sqft4553 Park Dr, Pine Lake, GA 30072ActiveMLS ID #10799878, Michelle Kubea, Harry Norman Realtors. GAMLS
- $699,0005 bd3 ba3k sqft9270 N Lake Dr, Roswell, GA 30076ActiveMLS ID #10869200, Donna Augello, Harry Norman Realtors. GAMLS
- $599,9005 bd5 ba4.2k sqft4299 Donerail Dr, Snellville, GA 30039ActiveMLS ID #10810236, Harvey Simmons, Community-Wide Realty Group. GAMLS
- $599,0005 bd4 ba3k sqft3551 Lochwolde Ln, Snellville, GA 30039ActiveMLS ID #10845814, The Radtke Team, Keller Williams Realty Atl. Partners. GAMLS
- $649,0003 bd6 ba5.1k sqft1074 Westchester Dr, Lilburn, GA 30047ActiveMLS ID #10796571, Robin S Palmer, Virtual Properties Realty.com. GAMLS
- $675,0005 bd4 ba3.9k sqft4217 N Mountain Rd NE, Marietta, GA 30066ActiveMLS ID #10832012, Mark Spain, Mark Spain Real Estate. GAMLS
