Skip main navigation
For sale
  • $189,900

    6 Duran Rd, Equinunk, PA 18417

    2beds
    1,460sqft
    : Get pre-qualified
    Single Family Residence
    Built in 2011
    2.36 Acres Lot
    $-- Zestimate®
    $130/sqft
    $-- HOA

    What's special

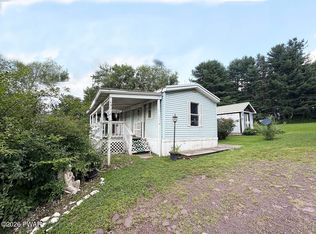
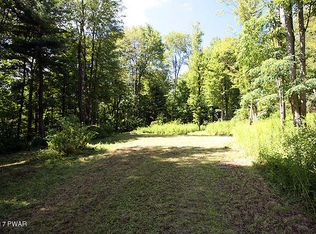
    Endless Possibilities Await! This versatile commercial property offers a rare opportunity to even potentially transform this commercial space into a residential space quite easily. With the structure already having electric, a well, septic, bathrooms inside, you could easily take this space and convert it into the unique home of your dreams.. Most recently home to a fireworks store and formerly an ice cream parlor, the space is perfectly suited for a wide range of uses--from retail to food service, or even maybe renovate to a residential use?! Situated on approximately 2.3 acres in a prime location near summer camps and the scenic Delaware River, this property boasts excellent visibility to near by traffic. Whether you're looking to start fresh or expand an existing venture, this is the ideal place to make it happen. Come explore the potential and imagine the future of your home or business here!
    5 hours
    |
    143
    |
    11
    |

    Zillow last checked:

    Listing updated:

    Listed by:

    Kelli N Yeakel,

    HOWARD HANNA 607-754-2600

    Source: GBMLS,MLS#: 336052MLS LogoOriginating MLS: Greater Binghamton Association of REALTORS

    Tour with a local agent

      Facts & features

      Interior

      Bedrooms & bathrooms
      • Bedrooms: 2
      • Bathrooms: 1
      • 1/2 bathrooms: 1
      Bathroom
      • Level: First
      • Dimensions: 7.9x7.3
      Bathroom
      • Level: First
      • Dimensions: 7.9x6.11
      Bonus room
      • Level: First
      • Dimensions: 9.3x14.6
      Bonus room
      • Level: First
      • Dimensions: 25.6x16.8
      Bonus room
      • Level: First
      • Dimensions: 17.4x14.6
      Bonus room
      • Level: First
      • Dimensions: 29.5x9.3
      Office
      • Level: First
      • Dimensions: 9.3x10.9
      Utility room
      • Level: First
      • Dimensions: 9.3x5.6
      Heating
      • Baseboard
      Appliances
      • Included: Electric Water Heater
      Features
      • Flooring: Concrete, Tile, Vinyl
      Interior area
      • Total interior livable area: 1,460 sqft
      • Finished area above ground: 1,460
      • Finished area below ground: 0

      Property

      Parking
      • Parking features: None
      Features
      • Stories: 1
      • Exterior features: Landscaping, Other
      Lot
      • Size: 2.36 Acres
      • Features: Level, Other, See Remarks
      Details
      • Parcel number: 15001650066.0011
      • Zoning: c
      • Zoning description: c

      Construction

      Type & style
      • Home type: SingleFamily
      • Architectural style: Cottage,Ranch
      • Property subtype: Single Family Residence
      Materials
      • Concrete, Wood Siding
      • Foundation: Concrete Perimeter
      Condition
      • Year built: 2011

      Utilities & green energy

      • Sewer: Septic Tank
      • Water: Well

      Community & HOA

      Location
      • Region: Equinunk

      Financial & listing details

      • Price per square foot: $130/sqft
      • Tax assessed value: $160,400
      • Annual tax amount: $4,346
      • Date on market: 5/20/2026
      • Listing agreement: Exclusive Right To Sell
      • Ownership: OWNER
      Get pre-qualifiedBe ready to make an offer.
      Connect with an agentGet info on this home, tour, and more.
      Calculate monthly paymentSee if you can afford this home.

        Estimated market value

        Not available

        Estimated sales range

        Not available

        Not available

        Price history

        DateEventPrice
        5/28/2026Listed for sale$189,900$130/sqft
        Source: GBMLS #336052 Report a problem

        Public tax history

        Tax history is unavailable.

        Monthly payment

        Est. payment

          Payment breakdown

          Explore the cost of this home by adjusting the details. Changes won't be saved.
          All calculations are estimates and provided by Zillow, Inc. for informational purposes only. Actual amounts may vary.
          HOA fees may include property taxes on listings classified as Co-Ops. Contact the listing agent and/or owner for fee details.
          Mortgage interest rates are dependent on a number of factors, including credit score, down payment, and repayment length. Interest rate data provided by Zillow Group Marketplace, Inc. as of 1/1/1970 from various mortgage lenders with which we have lead or other similar arrangements; the Estimated Payment is an average of those rates.
          See how much you could borrow to make a competitive offer.

          Climate risks

          Neighborhood: 18417

          Getting around

          8 / 100
          Car-Dependent
          14 / 100
          Somewhat Bikeable

          Nearby schools

          GreatSchools rating
          Schools provided by the listing agent
          • Elementary: Preston
          • District: Wayne Highland

          Source: GBMLS. This data may not be complete. We recommend contacting the local school district to confirm school assignments for this home.

          A local agent can set up tours, give advice and negotiate with sellers.

          Browse local experts

          Similar homes

          Skip to the end of the carouselSkip to the beginning of the carousel