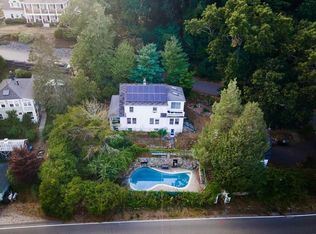
Perched high above the landscape with breathtaking year-round views, this 4-bedroom, 2.5-bath coastal home offers a rare combination of privacy, views, and tranquility. Enjoy spectacular sunrises and panoramic water views from two expansive, picturesque front porches and inside the home alike. Set on a quiet, lightly traveled street surrounded by mature trees, the property feels wonderfully private while remaining conveniently located. This meticulously maintained home features a dramatic living room with vaulted ceilings, hardwood floors, a wood-burning fireplace, and large built-in window seat. A spacious open eat-in kitchen offers granite counters, large island, wine refrigerator, and premium Thermador and Bosch appliances. First floor office or sitting room provides flexible space for work or entertaining. A formal dining room, half bath with laundry and mudroom area complete the first floor. Upstairs the oversized primary suite features water views, oversized windows, four closets, and a luxurious en suite bath. Three additional generously sized bedrooms offer plenty of room for queen beds and desks, A beautiful French door opens out directly to the upper level front porch to enjoy views and relax from upstairs as well . A finished third-floor "bonus" room offers exceptional flexibility for a media room, gym, guest space, or playroom. Professionally landscaped grounds feature multiple outdoor living areas, stone retaining walls, mature plantings, hot tub, hillside fire pit with water views, and expansive patio. Additional highlights include a two-car garage, whole-house generator, central air, and large paved driveway. Not in a flood zone. Conveniently located near beaches, Humarock Village, downtown Marshfield, Route 3, and Greenbush commuter rail.
For sale
$1,250,000
6 Eagle Rd, Marshfield, MA 02050
4beds
3,292sqft
Single Family Residence
Built in 2001
0.68 Acres Lot
$1,226,800 Zestimate®
$380/sqft
$-- HOA
What's special
Wood-burning fireplaceTwo-car garageHot tubProfessionally landscaped groundsExpansive patioStone retaining wallsFormal dining room
- 5 days
- 418
- 11
Likely to sell faster than
Zillow last checked:
Listing updated:
Listed by:
Kelly Roche 781-630-0471,
Atlantic Homes 781-630-0471,
Matthew Freeman 617-653-2345
Source: MLS PIN,MLS#: 73574343
Facts & features
Interior
Bedrooms & bathrooms
- Bedrooms: 4
- Bathrooms: 3
- Full bathrooms: 2
- 1/2 bathrooms: 1
Heating
- Baseboard, Oil
Cooling
- Central Air
Appliances
- Included: Range, Oven, Dishwasher, Microwave, Refrigerator, Freezer, Washer, Dryer, Wine Refrigerator
Features
- Flooring: Wood, Tile, Carpet
- Basement: Full,Unfinished
- Number of fireplaces: 1
Interior area
- Total structure area: 3,292
- Total interior livable area: 3,292 sqft
- Finished area above ground: 3,292
Video & virtual tour
Property
Parking
- Total spaces: 6
- Parking features: Attached, Under, Off Street, Paved
- Attached garage spaces: 2
- Uncovered spaces: 4
Features
- Patio & porch: Porch, Patio
- Exterior features: Porch, Patio, Hot Tub/Spa, Storage, Professional Landscaping, Stone Wall
- Has spa: Yes
- Spa features: Private
- Has view: Yes
- View description: Scenic View(s), Water, Marsh, Ocean
- Has water view: Yes
- Water view: Marsh,Ocean,Water
Lot
- Size: 0.68 Acres
- Features: Wooded, Level, Other
Details
- Parcel number: M:0I11 B:0020 L:001A,1072804
- Zoning: R-2
Construction
Type & style
- Home type: SingleFamily
- Architectural style: Colonial
- Property subtype: Single Family Residence
Materials
- Foundation: Concrete Perimeter
Condition
- Year built: 2001
Utilities & green energy
- Sewer: Private Sewer
- Water: Public
Community & HOA
Community
- Features: Public Transportation, Shopping, Park, Walk/Jog Trails, Highway Access, Marina, Public School, T-Station, Other
HOA
- Has HOA: No
Location
- Region: Marshfield
Financial & listing details
- Price per square foot: $380/sqft
- Tax assessed value: $1,138,000
- Annual tax amount: $10,936
- Date on market: 9/25/2026
Estimated market value
$1,226,800
$1.17M - $1.29M
$4,021/mo
Price history
| Date | Event | Price |
|---|---|---|
| 9/9/2026 | Listed for sale | $1,250,000+105.8%$380/sqft |
Source: MLS PIN #73574343 Report a problem | ||
| 4/29/2002 | Sold | $607,500$185/sqft |
Source: Public Record Report a problem | ||
Public tax history
| Year | Property taxes | Tax assessment |
|---|---|---|
| 2025 | $10,493 +2.7% | $1,059,900 +7.8% |
| 2024 | $10,216 +3% | $983,300 +12.2% |
| 2023 | $9,916 +0.2% | $876,000 +14.6% |
| 2022 | $9,900 +5.3% | $764,500 +7.3% |
| 2021 | $9,402 +3.9% | $712,800 +5% |
| 2020 | $9,047 +3.6% | $678,700 +4% |
| 2019 | $8,736 +1.4% | $652,900 +1.4% |
| 2018 | $8,613 +1.8% | $644,200 +4.4% |
| 2017 | $8,462 +3.2% | $616,800 +4.5% |
| 2016 | $8,196 +6% | $590,500 +1.5% |
| 2015 | $7,732 -1.4% | $581,800 -1.4% |
| 2014 | $7,842 +6.9% | $590,100 -1.7% |
| 2013 | $7,333 +3% | $600,600 -0.8% |
| 2012 | $7,117 +7% | $605,200 +2.8% |
| 2011 | $6,649 +4.4% | $588,900 -0.6% |
| 2010 | $6,370 +2.9% | $592,600 -4.4% |
| 2009 | $6,190 +3.5% | $619,600 -9.6% |
| 2008 | $5,979 +11.9% | $685,700 +4.5% |
| 2007 | $5,342 -0.9% | $656,300 +1.2% |
| 2006 | $5,389 0% | $648,500 +16.8% |
| 2004 | $5,391 +4.5% | $555,200 +21.3% |
| 2003 | $5,157 | $457,600 |
Find assessor info on the county website
Monthly payment
Est. payment
Payment breakdown
Explore the cost of this home by adjusting the details. Changes won't be saved.Climate risks
Neighborhood: 02050
Nearby schools
Schools provided by the listing agent
- Elementary: South Middle
Source: MLS PIN. This data may not be complete. We recommend contacting the local school district to confirm school assignments for this home.
Similar homes
- $1,250,0003 bd3 ba3k sqft431 Moraine St, Marshfield, MA 02050For Sale
 MLS ID #73576067, Kim Duke, Sold By Gold LLC. MLS PIN
 - $1,399,0004 bd3 ba3.4k sqft766 Forest St, Marshfield, MA 02050For Sale
 MLS ID #73579254, Tracey Knox, William Raveis R.E. & Home Services. MLS PIN
 - $1,800,0005 bd5 ba4.7k sqft71 Arrow Head Rd, Marshfield, MA 02050For Sale
 MLS ID #73578653, Lisa Berry, Simply Sell Realty. MLS PIN
 - $1,350,0004 bd2 ba1.7k sqft176 Foster Ave, Marshfield, MA 02050For Sale
 MLS ID #73562732, Jennifer Hausmann, Compass. MLS PIN
