Skip main navigation
Closed
  • $275,400

    6 Eastridge Ct, Rome, GA 30161

    2beds
    1,573sqft
    Single Family Residence
    Built in 1957
    0.25 Acres Lot
    $278,500 Zestimate®
    $175/sqft
    $1,660 Estimated rent

    Home value

    $278,500

    $259,000 - $298,000

    $1,660/mo

    Zestimate® history
    Loading
    Loading...

    Owner options

    List your home for rent

    $1,660/mo

    Rent Zestimate®

    Find your next renter with Zillow Rental Manager. Plus, with online applications, you can quickly screen prospective tenants – for free.

    Learn more

    $1,660/mo

    Rent Zestimate®

    Refinance and save

    $1,737/mo

    Est. payment

    Refinancing to a lower rate could help reduce your monthly payments and save thousands over the life of the loan.

    See today's rates

    $1,737/mo

    Est. payment

    Explore your selling options

    Work with a Zillow partner agent

    Leverage their expertise and Zillow's premium Showcase listings to get your home seen by more buyers.

    Get started

    List with your own agent

    Get your home in front of millions of buyers by listing it on Zillow.

    Learn how to do it

    Sell it yourself

    Take full control of how buyers see your home on Zillow by listing For Sale by Owner (FSBO).

    List your home

    What's special

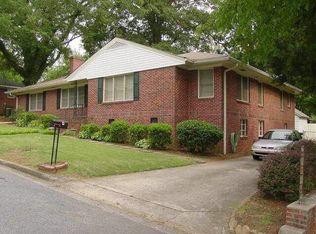
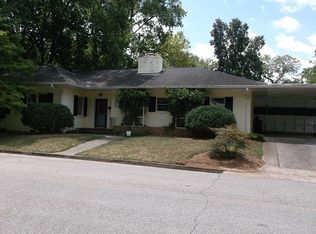
    Located just one mile from Broad Street, this fully renovated home in Old East Rome is perfect for young families or empty nesters wanting to be connected to all the events Downtown Rome has to offer. With new electric, HVAC, and plumbing, this house is ready to be a home! Gather with friends or simply relax with loved ones in the heart of the home - a spacious open concept kitchen, den, and dining nook. From the walnut/maple live-edge bar-top to the floating walnut shelves and maple shelving, the craftsman woodwork throughout is sure to spark conversations and appreciation. The kitchen, with all new appliances, is a cook's dream. Natural light cascades through all-new windows, making summer months bright and winter seasons warm. Walk through French doors off the den and find yourself standing on an amazing thirty-foot deck perfect for summer BBQ's and backyard get-togethers. Exercise your green thumb in the spacious backyard accented with an in-ground fountain and BBQ pit. Washer and dryer are conveniently located just inside the garage entrance. This mudroom/laundry room with built-in shelving and storage cabinet also has a door to the back deck where barbequing and outdoor living are a must. Back inside, the master bedroom hosts a walk-in closet and a luxurious master bathroom with granite countertops and a walk-in beautifully tiled shower with dual rain and handheld shower heads. A second bedroom is perfect for your little one or for use as a guest room. Adjacent to the second bedroom is the second full bath, with granite countertops and tiled bathtub/shower. A third room off the dining nook makes for a cozy office. With large windows, paneled wall and ceiling, and the original tile flooring, the character of this room will amplify your more thoughtful nature. Here, too, there is a wall to wall maple display shelf. The finished one-car garage can be used for a smaller car or for other uses such as a home gym and workout area. Park your cars (and maybe a boat!) in the extended double driveway, also recently redesigned and repaved. This home is a hidden gem. Make an appointment soon.

    Zillow last checked:

    Listing updated:

    Listed by:

    Mary Patton 706-506-1511,

    Toles, Temple & Wright, Inc.

    Bought with:

    Mary Patton, 149830

    Toles, Temple & Wright, Inc.

    Source: GAMLS,MLS#: 10330936MLS Logo

    Facts & features

    Interior

    Bedrooms & bathrooms
    • Bedrooms: 2
    • Bathrooms: 2
    • Full bathrooms: 2
    • Main level bathrooms: 2
    • Main level bedrooms: 2
    Rooms
    • Room types: Game Room, Office
    Kitchen
    • Features: Breakfast Bar, Country Kitchen, Pantry
    Heating
    • Central
    Cooling
    • Ceiling Fan(s), Central Air, Electric
    Appliances
    • Included: Dishwasher, Microwave, Oven/Range (Combo)
    • Laundry: Mud Room
    Features
    • Master On Main Level, Separate Shower, Split Bedroom Plan, Tile Bath, Walk-In Closet(s)
    • Flooring: Hardwood
    • Windows: Double Pane Windows
    • Basement: Crawl Space
    • Has fireplace: No
    Interior area
    • Total structure area: 1,573
    • Total interior livable area: 1,573 sqft
    • Finished area above ground: 1,573
    • Finished area below ground: 0

    Property

    Parking
    • Parking features: Attached, Garage, Kitchen Level, Parking Pad, Side/Rear Entrance
    • Has attached garage: Yes
    • Has uncovered spaces: Yes
    Features
    • Levels: One
    • Stories: 1
    • Patio & porch: Patio
    • Fencing: Back Yard
    • Has view: Yes
    • View description: City
    Lot
    • Size: 0.25 Acres
    • Features: City Lot, Cul-De-Sac, Level
    • Residential vegetation: Partially Wooded
    Details
    • Additional structures: Outbuilding
    • Parcel number: J14K 185

    Construction

    Type & style
    • Home type: SingleFamily
    • Architectural style: Brick 4 Side,Ranch
    • Property subtype: Single Family Residence
    Materials
    • Brick
    • Roof: Composition
    Condition
    • Updated/Remodeled
    • New construction: No
    • Year built: 1957

    Utilities & green energy

    • Sewer: Public Sewer
    • Water: Public
    • Utilities for property: Cable Available, Electricity Available, Sewer Connected, Water Available

    Community & HOA

    Community
    • Features: None
    • Subdivision: None
    HOA
    • Has HOA: No
    • Services included: None
    Location
    • Region: Rome

    Financial & listing details

    • Price per square foot: $175/sqft
    • Tax assessed value: $268,124
    • Annual tax amount: $2,354
    • Date on market: 7/2/2024
    • Cumulative days on market: 121 days
    • Listing agreement: Exclusive Right To Sell
    • Listing terms: Cash,Conventional,FHA,VA Loan
    • Electric utility on property: Yes

    Price history

    DateEventPrice
    12/6/2024Sold$275,400-4.7%$175/sqft
    Source: GAMLS #10330936 Report a problem
    10/6/2024Listed for sale$289,000$184/sqft
    Source: GAMLS #10330936 Report a problem
    7/12/2024Contingent$289,000$184/sqft
    Source: GAMLS #10330936 Report a problem
    7/2/2024Listed for sale$289,000+379.3%$184/sqft
    Source: GAMLS #10330936 Report a problem
    7/30/2018Sold$60,300$38/sqft
    Source: Public Record Report a problem

    Public tax history

    YearProperty taxesTax assessment
    2025$2,157 +0.1%$107,250 +54.8%
    2024$2,154 +2.4%$69,298 +3.4%
    2023$2,103 +1.7%$67,046 +20.5%
    2022$2,067 +9.5%$55,656 +9.4%
    2021$1,888 +6%$50,878 +6.8%
    2020$1,782 +99.6%$47,619 +16.7%
    2019$893 +67.7%$40,820 +6.4%
    2018$532 $38,363 +6.7%
    2017$532 0%$35,964 +3.2%
    2016$533 +12.4%$34,838
    2015$474 $34,838
    2014$474 $34,838
    2013-- --
    2012-- --
    2011-- --
    2010-- --
    2009-- --
    2008-- --
    2007-- --
    2006-- --
    2005-- --
    2003-- --
    Find assessor info on the county website

    Neighborhood: 30161

    Nearby schools

    GreatSchools rating
    Schools provided by the listing agent
    • Elementary: East Central
    • Middle: Rome
    • High: Rome

    Source: GAMLS. This data may not be complete. We recommend contacting the local school district to confirm school assignments for this home.

    Sell for more on Zillow
    Get a Zillow Showcase℠ listing at no additional cost and you could sell for .
    $278,500
    2% more
    +$5,570
    With Zillow Showcase(estimated)
    $284,070
    Sell for more on Zillow
    Get a Zillow Showcase℠ listing at no additional cost and you could sell for .
    $278,500
    2% more
    +$5,570
    With Zillow Showcase(estimated)
    $284,070