SUNDAY OPEN HOUSE CANCELLED due to offer deadline Combining character with an open floor plan, this home offers comfortable living and easy entertaining. The heart of the home is always the kitchen, entertain with ease in this open and efficient space, where a slider leads out to a large deck perfect for summer gatherings . Inside, enjoy a spacious sun-filled living room and a flexible family room that can also serve as a formal dining area. The layout was opened to incorporate the first-floor bedroom and could easily be converted back if desired; currently, it’s an ideal tucked-away home office. Upstairs, generous bedrooms provide plenty of space, complemented by hardwood floors added throughout in 2022. Two updated full baths and major updates, including a 2020 gas furnace, central air, water heater, plus an updated roof and fence in 2025 and slider with built in blind, all offer comfort, style, and peace of mind. Offer Deadline Saturday 5p
Sold for $615,000
$615,000
6 Edith Rd, Hudson, MA 01749
3beds
1,505sqft
Single Family Residence
Built in 1963
0.35 Acres Lot
$615,400 Zestimate®
$409/sqft
$3,543 Estimated rent
Home value
$615,400
$572,000 - $658,000
$3,543/mo
Zestimate® history
Owner options
List your home for rent
$3,543/mo
Rent Zestimate®
Find your next renter with Zillow Rental Manager. Plus, with online applications, you can quickly screen prospective tenants – for free.
$3,543/mo
Rent Zestimate®
Refinance and save
$4,128/mo
Est. payment
Refinancing to a lower rate could help reduce your monthly payments and save thousands over the life of the loan.
$4,128/mo
Est. payment
Explore your selling options
Work with a Zillow partner agent
Leverage their expertise and Zillow's premium Showcase listings to get your home seen by more buyers.
Get startedList with your own agent
Get your home in front of millions of buyers by listing it on Zillow.
Learn how to do itSell it yourself
Take full control of how buyers see your home on Zillow by listing For Sale by Owner (FSBO).
List your homeWhat's special
Open floor plan
Zillow last checked:
Listing updated:
Listed by:
The Goneau Group 508-868-4090,
Keller Williams Realty North Central 978-779-5090,
Kathleen Goneau 508-868-4090
Bought with:
Seth Parmeter
Chinatti Realty Group, Inc.
Source: MLS PIN,MLS#: 73521716
Facts & features
Interior
Bedrooms & bathrooms
- Bedrooms: 3
- Bathrooms: 2
- Full bathrooms: 2
Primary bedroom
- Features: Flooring - Hardwood, Recessed Lighting, Closet - Double
- Level: Second
- Area: 182
- Dimensions: 14 x 13
Bedroom 2
- Features: Flooring - Hardwood, Closet - Double
- Level: Second
- Area: 160
- Dimensions: 16 x 10
Bedroom 3
- Features: Flooring - Hardwood, Recessed Lighting
- Level: First
- Area: 110
- Dimensions: 11 x 10
Primary bathroom
- Features: No
Bathroom 1
- Features: Bathroom - Full, Bathroom - Tiled With Tub & Shower, Closet - Linen, Flooring - Stone/Ceramic Tile
- Level: First
Bathroom 2
- Features: Bathroom - Full, Bathroom - Tiled With Shower Stall, Closet, Flooring - Stone/Ceramic Tile, Countertops - Upgraded
- Level: Second
Family room
- Features: Flooring - Hardwood, Recessed Lighting
- Level: First
- Area: 156
- Dimensions: 13 x 12
Kitchen
- Features: Flooring - Stone/Ceramic Tile, Flooring - Wood, Dining Area, Deck - Exterior, Open Floorplan, Slider, Peninsula
- Level: First
- Area: 216
- Dimensions: 18 x 12
Living room
- Features: Flooring - Hardwood, Recessed Lighting
- Level: First
- Area: 228
- Dimensions: 19 x 12
Heating
- Forced Air, Natural Gas
Cooling
- Central Air
Appliances
- Included: Gas Water Heater
- Laundry: In Basement, Electric Dryer Hookup, Washer Hookup
Features
- Flooring: Wood, Tile
- Basement: Full,Concrete
- Number of fireplaces: 1
- Fireplace features: Living Room
Interior area
- Total structure area: 1,505
- Total interior livable area: 1,505 sqft
- Finished area above ground: 1,505
Property
Parking
- Total spaces: 3
- Parking features: Off Street
- Uncovered spaces: 3
Features
- Patio & porch: Deck
- Exterior features: Deck, Fenced Yard
- Fencing: Fenced/Enclosed,Fenced
Lot
- Size: 0.35 Acres
Details
- Parcel number: M:0012 B:0000 L:0085,539237
- Zoning: SB
Construction
Type & style
- Home type: SingleFamily
- Architectural style: Cape
- Property subtype: Single Family Residence
Materials
- Frame
- Foundation: Concrete Perimeter
- Roof: Shingle
Condition
- Year built: 1963
Utilities & green energy
- Electric: Circuit Breakers
- Sewer: Public Sewer
- Water: Public
- Utilities for property: for Electric Oven, for Electric Dryer, Washer Hookup
Community & HOA
Community
- Features: Shopping, Park, Walk/Jog Trails, Golf, Medical Facility, Laundromat, Conservation Area, Highway Access, House of Worship, Public School
HOA
- Has HOA: No
Location
- Region: Hudson
Financial & listing details
- Price per square foot: $409/sqft
- Tax assessed value: $368,100
- Annual tax amount: $6,107
- Date on market: 6/24/2026
- Listing terms: Contract
- Exclusions: Fridge In The Basement, Dehumidifier, Shelving In The Basement, Kitchen Stools, Concrete Yard Ornament
Price history
| Date | Event | Price |
|---|---|---|
| 7/8/2026 | Sold | $615,000+7.9%$409/sqft |
Source: MLS PIN #73521716 Report a problem | ||
| 6/10/2026 | Pending sale | $570,000$379/sqft |
Source: MLS PIN #73521716 Report a problem | ||
| 6/1/2026 | Contingent | $570,000$379/sqft |
Source: MLS PIN #73521716 Report a problem | ||
| 5/27/2026 | Listed for sale | $570,000+10.1%$379/sqft |
Source: MLS PIN #73521716 Report a problem | ||
| 3/7/2022 | Sold | $517,500+7.8%$344/sqft |
Source: MLS PIN #72934047 Report a problem | ||
| 1/23/2022 | Contingent | $479,900$319/sqft |
Source: MLS PIN #72934047 Report a problem | ||
| 1/19/2022 | Listed for sale | $479,900+26.3%$319/sqft |
Source: MLS PIN #72934047 Report a problem | ||
| 5/31/2019 | Sold | $380,000+1.4%$252/sqft |
Source: Public Record Report a problem | ||
| 4/16/2019 | Pending sale | $374,900$249/sqft |
Source: ERA Key Realty Services #72475523 Report a problem | ||
| 4/13/2019 | Listed for sale | $374,900$249/sqft |
Source: ERA Key Realty Services #72475523 Report a problem | ||
| 4/4/2019 | Pending sale | $374,900$249/sqft |
Source: ERA Key Realty Services #72475523 Report a problem | ||
| 4/3/2019 | Listed for sale | $374,900+1.6%$249/sqft |
Source: ERA Key Realty Services - Distinctive Group #72475523 Report a problem | ||
| 6/26/2007 | Sold | $369,000+13.9%$245/sqft |
Source: Public Record Report a problem | ||
| 8/25/2003 | Sold | $324,000+27.1%$215/sqft |
Source: Public Record Report a problem | ||
| 8/24/2001 | Sold | $255,000+79.6%$169/sqft |
Source: Public Record Report a problem | ||
| 4/15/1997 | Sold | $142,000-9.6%$94/sqft |
Source: Public Record Report a problem | ||
| 5/4/1987 | Sold | $157,000$104/sqft |
Source: Public Record Report a problem | ||
Public tax history
| Year | Property taxes | Tax assessment |
|---|---|---|
| 2025 | $6,915 -7.6% | $498,200 -6.8% |
| 2024 | $7,480 +9.8% | $534,300 +14.5% |
| 2023 | $6,811 +10.5% | $466,500 +20% |
| 2022 | $6,165 +0.9% | $388,700 +5.6% |
| 2021 | $6,107 +9.2% | $368,100 +9.3% |
| 2020 | $5,593 +6% | $336,700 +8.7% |
| 2019 | $5,274 +3.5% | $309,700 +6.4% |
| 2018 | $5,094 -0.5% | $291,100 -0.5% |
| 2017 | $5,121 +3.9% | $292,600 +2.6% |
| 2016 | $4,929 +8.4% | $285,100 +8.3% |
| 2015 | $4,545 +2.4% | $263,200 +3.3% |
| 2014 | $4,439 +4.7% | $254,800 -1.5% |
| 2013 | $4,239 +5.2% | $258,800 -0.4% |
| 2012 | $4,029 +5.7% | $259,800 -3.5% |
| 2011 | $3,810 +0.3% | $269,100 -7.7% |
| 2010 | $3,798 +5.7% | $291,700 -8% |
| 2009 | $3,594 +10.3% | $316,900 +1% |
| 2008 | $3,257 +2.9% | $313,800 -5.6% |
| 2007 | $3,164 +2.8% | $332,400 +9.7% |
| 2006 | $3,077 +10.8% | $302,900 +12.8% |
| 2005 | $2,777 +9.2% | $268,600 +3.9% |
| 2004 | $2,543 +9.7% | $258,400 +19.5% |
| 2003 | $2,319 +3.8% | $216,300 +11.4% |
| 2002 | $2,234 +9.4% | $194,100 +28.1% |
| 2000 | $2,042 -2.9% | $151,500 +18.8% |
| 1995 | $2,102 | $127,490 |
Find assessor info on the county website
Neighborhood: 01749
Nearby homes
- $550,8003 bd1 ba1.4k sqft4 Edith Rd, Hudson, MA 01749Off Market
- $624,1004 bd2 ba1.6k sqft8 Edith Rd, Hudson, MA 01749Off Market
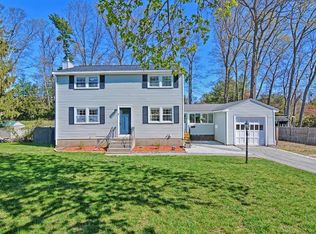
- $589,6003 bd2 ba1.6k sqft2 Edith Rd, Hudson, MA 01749Off Market
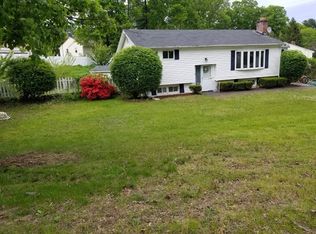
- $665,7003 bd2 ba1.2k sqft269A Cox St, Hudson, MA 01749Off Market
- $633,5003 bd2 ba1.2k sqft5 Edith Rd, Hudson, MA 01749Off Market
- $590,0004 bd1 ba1.4k sqft3 Edith Rd, Hudson, MA 01749Off Market
- $666,8003 bd2 ba1.2k sqft269 Cox St, Hudson, MA 01749Off Market
- $558,3003 bd2 ba1.8k sqft269 Cox St #269, Hudson, MA 01749Off Market
Nearby schools
GreatSchools rating
- 5/10David J. Quinn Middle SchoolGrades: 5-7Distance: 0.5 mi
- 4/10Hudson High SchoolGrades: 8-12Distance: 2.1 mi
- 8/10Mulready Elementary SchoolGrades: PK-4Distance: 0.7 mi
Get a cash offer in 3 minutes
Find out how much your home could sell for in as little as 3 minutes with a no-obligation cash offer.
Estimated market value
$615,400
Get a cash offer in 3 minutes
Find out how much your home could sell for in as little as 3 minutes with a no-obligation cash offer.
Estimated market value
$615,400
- Massachusetts
- Middlesex County
- Hudson
- 01749
- 6 Edith Rd
