This charming ranch home has the three “S”s — sunny, side street, and storage! Enjoy two spacious living areas: a bright, vaulted-ceiling family room with a slider to the large deck, and a cozy living room featuring a wood-burning fireplace, large picture window, and a stunning mantel w/a marble-like hearth. Notable features include central air, a private fenced yard on a dead-end street, a huge shed with electricity. Yard includes mature plantings including pink dogwood & butterfly bushes. The full-size basement offers excellent storage and could easily be finished for more living space. Recent updates include a new roof (2022) and septic system (2011). Conveniently located just 2 miles from the commuter rail, this home is perfect for easy commuting. If you love the outdoors, you’ll enjoy access to the neighborhood’s fully recreational Little Sandy Bottom Pond, perfect for swimming, kayaking, or fishing. Schedule your private showing today—and don’t forget to check out the video tour!
Sold for $475,000
$475,000
6 Evan Rd, Pembroke, MA 02359
2beds
1,112sqft
Single Family Residence
Built in 1965
7,500 Square Feet Lot
$485,400 Zestimate®
$427/sqft
$2,555 Estimated rent
Home value
$485,400
$447,000 - $529,000
$2,555/mo
Zestimate® history
Owner options
List your home for rent
$2,555/mo
Rent Zestimate®
Find your next renter with Zillow Rental Manager. Plus, with online applications, you can quickly screen prospective tenants – for free.
$2,555/mo
Rent Zestimate®
Refinance and save
$3,158/mo
Est. payment
Refinancing to a lower rate could help reduce your monthly payments and save thousands over the life of the loan.
$3,158/mo
Est. payment
Explore your selling options
Work with a Zillow partner agent
Leverage their expertise and Zillow's premium Showcase listings to get your home seen by more buyers.
Get startedList with your own agent
Get your home in front of millions of buyers by listing it on Zillow.
Learn how to do itSell it yourself
Take full control of how buyers see your home on Zillow by listing For Sale by Owner (FSBO).
List your homeWhat's special
Wood-burning fireplaceCentral airLarge deckVaulted-ceiling family roomHuge shed with electricityMature plantingsFull-size basement
Zillow last checked:
Listing updated:
Listed by:
Kathleen Keegan 781-775-4670,
KKeegan Realty 781-294-4800
Bought with:
Brian O'Connell
Lamacchia Realty, Inc.
Source: MLS PIN,MLS#: 73450709
Facts & features
Interior
Bedrooms & bathrooms
- Bedrooms: 2
- Bathrooms: 1
- Full bathrooms: 1
Primary bedroom
- Features: Closet, Flooring - Hardwood
- Level: First
- Area: 132
- Dimensions: 11 x 12
Bedroom 2
- Features: Closet, Flooring - Hardwood
- Level: First
- Area: 108
- Dimensions: 9 x 12
Primary bathroom
- Features: No
Bathroom 1
- Features: Bathroom - Full, Bathroom - Tiled With Tub & Shower, Flooring - Stone/Ceramic Tile
- Level: First
- Area: 54
- Dimensions: 9 x 6
Family room
- Features: Flooring - Hardwood, Window(s) - Bay/Bow/Box, Deck - Exterior, Slider, Lighting - Overhead
- Level: First
- Area: 182
- Dimensions: 13 x 14
Kitchen
- Features: Flooring - Stone/Ceramic Tile, Dining Area, Lighting - Overhead
- Level: First
- Area: 90
- Dimensions: 6 x 15
Living room
- Features: Flooring - Hardwood, Window(s) - Bay/Bow/Box, Exterior Access
- Level: First
- Area: 299
- Dimensions: 13 x 23
Heating
- Forced Air, Oil
Cooling
- Central Air
Appliances
- Included: Electric Water Heater, Dishwasher, Refrigerator, Washer, Dryer
- Laundry: In Basement, Electric Dryer Hookup, Washer Hookup
Features
- Closet, Entrance Foyer
- Flooring: Hardwood, Flooring - Hardwood
- Basement: Full,Sump Pump,Unfinished
- Number of fireplaces: 1
- Fireplace features: Living Room
Interior area
- Total structure area: 1,112
- Total interior livable area: 1,112 sqft
- Finished area above ground: 1,112
Property
Parking
- Total spaces: 4
- Parking features: Paved Drive, Off Street, Paved
- Uncovered spaces: 4
Features
- Patio & porch: Deck - Wood
- Exterior features: Deck - Wood, Storage, Fenced Yard
- Fencing: Fenced
- Waterfront features: Lake/Pond, 0 to 1/10 Mile To Beach, Beach Ownership(Private)
Lot
- Size: 7,500 Square Feet
Details
- Parcel number: M:A5 P:230,1105367
- Zoning: R
Construction
Type & style
- Home type: SingleFamily
- Architectural style: Ranch
- Property subtype: Single Family Residence
Materials
- Frame
- Foundation: Concrete Perimeter
- Roof: Shingle
Condition
- Year built: 1965
Utilities & green energy
- Sewer: Private Sewer
- Water: Public
- Utilities for property: for Electric Range, for Electric Dryer, Washer Hookup
Community & HOA
Community
- Features: Public Transportation, Shopping
HOA
- Has HOA: No
Location
- Region: Pembroke
Financial & listing details
- Price per square foot: $427/sqft
- Tax assessed value: $479,500
- Annual tax amount: $5,764
- Date on market: 1/4/2026
- Exclusions: The Long Work Bench In The Basement Will Be Removed Prior To Closing.
- Road surface type: Paved
Price history
| Date | Event | Price |
|---|---|---|
| 1/2/2026 | Sold | $475,000$427/sqft |
Source: MLS PIN #73450709 Report a problem | ||
| 11/11/2025 | Contingent | $475,000$427/sqft |
Source: MLS PIN #73450709 Report a problem | ||
| 11/3/2025 | Listed for sale | $475,000+109.3%$427/sqft |
Source: MLS PIN #73450709 Report a problem | ||
| 5/11/2013 | Listing removed | $227,000$204/sqft |
Source: Vantage Point Realty Advisors, LLC #71502197 Report a problem | ||
| 4/3/2013 | Listed for sale | $227,000+8.1%$204/sqft |
Source: Vantage Point Realty Advisors, LLC #71502197 Report a problem | ||
| 11/2/2011 | Sold | $210,000$189/sqft |
Source: Public Record Report a problem | ||
Public tax history
| Year | Property taxes | Tax assessment |
|---|---|---|
| 2025 | $5,764 +6.4% | $479,500 +6.5% |
| 2024 | $5,417 -1.9% | $450,300 +3.8% |
| 2023 | $5,520 +6.8% | $434,000 +18.8% |
| 2022 | $5,168 +6.3% | $365,200 +9.5% |
| 2021 | $4,864 +2.8% | $333,600 +2.2% |
| 2020 | $4,731 +4.4% | $326,500 +5.2% |
| 2019 | $4,533 +29.2% | $310,500 +31.8% |
| 2018 | $3,508 +1.9% | $235,600 +3.3% |
| 2017 | $3,443 +1.9% | $228,000 +2.9% |
| 2016 | $3,380 +8.7% | $221,500 +5% |
| 2015 | $3,109 +3.3% | $210,900 +2.9% |
| 2014 | $3,010 +2.9% | $204,900 -0.5% |
| 2013 | $2,924 +0.2% | $205,900 -1.8% |
| 2012 | $2,917 +4% | $209,700 +0.7% |
| 2011 | $2,806 +1.4% | $208,300 -2.9% |
| 2010 | $2,766 +0.2% | $214,600 -9.4% |
| 2009 | $2,760 -1.6% | $236,900 -7.7% |
| 2008 | $2,806 +2.2% | $256,700 -2.7% |
| 2007 | $2,745 +7.7% | $263,700 +6% |
| 2006 | $2,549 +8.7% | $248,700 +6.6% |
| 2005 | $2,346 -1.3% | $233,200 +15.2% |
| 2004 | $2,376 +11.4% | $202,400 +15.1% |
| 2003 | $2,132 +5% | $175,900 +13.6% |
| 2002 | $2,031 +11.8% | $154,800 +24.4% |
| 1999 | $1,816 | $124,400 |
Find assessor info on the county website
Neighborhood: 02359
Nearby homes
- $479,700-- bd1 ba760 sqft34 Cyril Ave, Pembroke, MA 02359Off Market
- $513,7002 bd1 ba1.1k sqft8 Evan Rd, Pembroke, MA 02359Off Market
- $637,6003 bd2 ba2.6k sqft37 Beachway, Pembroke, MA 02359Off Market
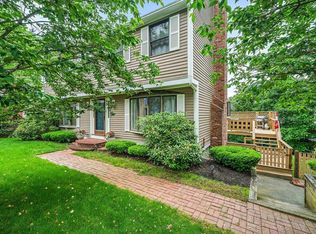
- $479,000-- bd1 ba864 sqft5 Evan Rd, Pembroke, MA 02359Off Market
- $450,5002 bd1 ba812 sqft30 Cyril Ave, Pembroke, MA 02359Off Market
- $558,9004 bd2 ba1.4k sqft41 Beachway, Pembroke, MA 02359Off Market
- $617,400-- bd2 ba1.4k sqft9 Evan Rd, Pembroke, MA 02359Off Market
- $447,3002 bd1 ba726 sqft37 Cyril Ave, Pembroke, MA 02359Off Market
Nearby schools
GreatSchools rating
- 5/10Bryantville Elementary SchoolGrades: K-6Distance: 0.6 mi
- 6/10Pembroke Community Middle SchoolGrades: 7-8Distance: 1.8 mi
- 8/10Pembroke High SchoolGrades: 9-12Distance: 2.1 mi
Schools provided by the listing agent
- Elementary: Bryantville
- Middle: Pcms
- High: Pembroke
Source: MLS PIN. This data may not be complete. We recommend contacting the local school district to confirm school assignments for this home.
Get a cash offer in 3 minutes
Find out how much your home could sell for in as little as 3 minutes with a no-obligation cash offer.
Estimated market value
$485,400
Get a cash offer in 3 minutes
Find out how much your home could sell for in as little as 3 minutes with a no-obligation cash offer.
Estimated market value
$485,400
