Set within the private Faldu Road enclave, a collection of just four custom-built homes long held by the same ownership, 6 Faldu Road represents only the second opportunity to enter this tightly held neighborhood. Encompassing over 4,400 square feet, the home is defined by its architectural presence and enduring construction. A full stucco exterior, arched windows, and distinctive arched garage doors create a timeless facade, while the sweeping paver driveway and three-car garage reinforce its scale and stature. A covered front entry framed by columns and graceful archways introduces interiors designed with both proportion & longevity in mind.Inside, soaring ceilings and expansive living spaces are filled with natural light, enhanced by oversized windows and a thoughtful, flowing layout. Custom lacquer cabinetry adds a refined, design-forward element, while the staircase is finished with custom acrylic spindles, an architectural detail that sets the tone for the home's distinctive character. The first-floor primary suite offers both convenience and flexibility, while additional bedrooms and baths provide ample space for guests, extended living, or work-from-home needs.Set on level, plush green grounds, the property offers a rare combination of privacy and usability, creating an ideal backdrop for both everyday living and outdoor enjoyment. Built with a level of quality and craftsmanship that stands the test of time, this is a home defined not only by its size, but by its substance. With one residence in the enclave already spoken for, opportunities here remain limited and rarely available.
Sold for $725,000
$725,000
6 Faldu Road, Windsor, CT 06095
3beds
6,444sqft
Single Family Residence
Built in 1999
1.1 Acres Lot
$726,600 Zestimate®
$113/sqft
$4,812 Estimated rent
Home value
$726,600
$668,000 - $785,000
$4,812/mo
Zestimate® history
Owner options
List your home for rent
$4,812/mo
Rent Zestimate®
Find your next renter with Zillow Rental Manager. Plus, with online applications, you can quickly screen prospective tenants – for free.
$4,812/mo
Rent Zestimate®
Refinance and save
$5,514/mo
Est. payment
Refinancing to a lower rate could help reduce your monthly payments and save thousands over the life of the loan.
$5,514/mo
Est. payment
Explore your selling options
Work with a Zillow partner agent
Leverage their expertise and Zillow's premium Showcase listings to get your home seen by more buyers.
Get startedList with your own agent
Get your home in front of millions of buyers by listing it on Zillow.
Learn how to do itSell it yourself
Take full control of how buyers see your home on Zillow by listing For Sale by Owner (FSBO).
List your homeWhat's special
Soaring ceilingsThree-car garageFirst-floor primary suiteLevel plush green groundsSweeping paver drivewayCustom lacquer cabinetryArched windows
Zillow last checked:
Listing updated:
Listed by:
Nikki M. Defrancesco (203)577-7308,
Coldwell Banker Realty 860-644-2461
Bought with:
Nikki M. Defrancesco, RES.0776989
Coldwell Banker Realty
Source: Smart MLS,MLS#: 24169080
Facts & features
Interior
Bedrooms & bathrooms
- Bedrooms: 3
- Bathrooms: 5
- Full bathrooms: 4
- 1/2 bathrooms: 1
Primary bedroom
- Level: Upper
Bedroom
- Level: Upper
Bedroom
- Level: Upper
Dining room
- Level: Main
Living room
- Level: Main
Heating
- Forced Air, Natural Gas
Cooling
- Central Air
Appliances
- Included: Electric Cooktop, Oven, Microwave, Range Hood, Refrigerator
- Laundry: Main Level
Features
- Windows: Thermopane Windows
- Basement: Full
- Attic: Access Via Hatch
- Number of fireplaces: 1
Interior area
- Total structure area: 6,444
- Total interior livable area: 6,444 sqft
- Finished area above ground: 4,227
- Finished area below ground: 2,217
Property
Parking
- Total spaces: 3
- Parking features: Attached, Garage Door Opener
- Attached garage spaces: 3
Features
- Patio & porch: Covered, Patio
- Exterior features: Balcony, Rain Gutters, Lighting
Lot
- Size: 1.1 Acres
- Features: Subdivided, Level, Cul-De-Sac, Landscaped
Details
- Parcel number: 1948844
- Zoning: 101
Construction
Type & style
- Home type: SingleFamily
- Architectural style: Contemporary,European
- Property subtype: Single Family Residence
Materials
- Stone, Stucco
- Foundation: Concrete Perimeter
- Roof: Asphalt
Condition
- New construction: No
- Year built: 1999
Utilities & green energy
- Sewer: Public Sewer
- Water: Public
- Utilities for property: Cable Available
Green energy
- Green verification: Home Energy Score
- Energy efficient items: Insulation, Thermostat, Windows
Community & HOA
Community
- Features: Golf, Health Club, Library, Medical Facilities, Park
- Security: Security System
HOA
- Has HOA: No
Location
- Region: Windsor
Financial & listing details
- Price per square foot: $113/sqft
- Tax assessed value: $515,970
- Annual tax amount: $14,679
- Date on market: 5/15/2026
Price history
| Date | Event | Price |
|---|---|---|
| 7/17/2026 | Sold | $725,000-19.4%$113/sqft |
Source:  Smart MLS #24169080 Report a problem Smart MLS #24169080 Report a problem | ||
| 5/15/2026 | Pending sale | $899,995$140/sqft |
Source: Smart MLS #24169080 Report a problem | ||
| 5/15/2026 | Listed for sale | $899,995$140/sqft |
Source: Smart MLS #24169080 Report a problem | ||
Public tax history
| Year | Property taxes | Tax assessment |
|---|---|---|
| 2025 | $14,679 -6.2% | $515,970 |
| 2024 | $15,644 +21.1% | $515,970 +34.2% |
| 2023 | $12,915 +1% | $384,370 |
| 2022 | $12,788 | $384,370 |
| 2021 | $12,788 +0.5% | $384,370 |
| 2020 | $12,726 +2.2% | $384,370 |
| 2019 | $12,446 0% | $384,370 +1.8% |
| 2018 | $12,447 +1.6% | $377,650 |
| 2017 | $12,255 +2.9% | $377,650 |
| 2016 | $11,904 +1.9% | $377,650 |
| 2015 | $11,677 +1.5% | $377,650 |
| 2014 | $11,507 -10.3% | $377,650 -19.6% |
| 2013 | $12,833 -2.2% | $469,560 |
| 2012 | $13,124 -0.3% | $469,560 |
| 2011 | $13,162 +2.9% | $469,560 +4.2% |
| 2010 | $12,787 -3.9% | $450,576 -4% |
| 2009 | $13,307 +3.7% | $469,560 +7.2% |
| 2008 | $12,831 | $437,920 |
| 2007 | $12,831 | $437,920 |
| 2006 | $12,831 +2% | $437,920 |
| 2005 | $12,581 -0.3% | $437,920 |
| 2004 | $12,625 +13.1% | $437,920 +31.6% |
| 2003 | $11,167 +7.6% | $332,640 |
| 2001 | $10,378 +5.1% | $332,640 |
| 2000 | $9,879 | $332,640 |
Find assessor info on the county website
Neighborhood: 06095
Nearby homes
- $77,210-- bd-- ba-- sqft2 Faldu Rd, Windsor, CT 06095Off Market
- $830,0005 bd6 ba6.3k sqft10 Faldu Rd, Windsor, CT 06095Sold
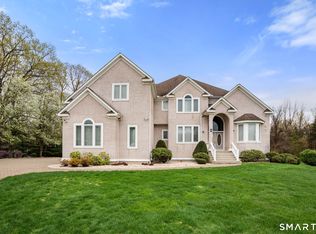
- $838,0004 bd5 ba4.3k sqft7 Faldu Rd, Windsor, CT 06095Off Market
- $836,1004 bd4 ba4.3k sqft11 Faldu Rd, Windsor, CT 06095Off Market
- $549,2004 bd3 ba2.5k sqft7 Pierce Blvd, Windsor, CT 06095Off Market
- $599,6004 bd4 ba2.5k sqft38 Elaine Mary Dr, Windsor, CT 06095Off Market
- $524,7003 bd2 ba2.4k sqft4 Pierce Blvd, Windsor, CT 06095Off Market
- $586,4005 bd3 ba2.5k sqft205 Gorden Cir, Windsor, CT 06095Off Market
Nearby schools
GreatSchools rating
- NAOliver Ellsworth SchoolGrades: PK-2Distance: 2.4 mi
- 6/10Sage Park Middle SchoolGrades: 6-8Distance: 3.1 mi
- 3/10Windsor High SchoolGrades: 9-12Distance: 3.1 mi
Schools provided by the listing agent
- Elementary: Oliver Ellsworth
- Middle: Sage Park
- High: Windsor
Source: Smart MLS. This data may not be complete. We recommend contacting the local school district to confirm school assignments for this home.
Sell for more on Zillow
Get a Zillow Showcase℠ listing at no additional cost and you could sell for .
$726,600
2% more
+$14,532
With Zillow Showcase(estimated)
$741,132
Sell for more on Zillow
Get a Zillow Showcase℠ listing at no additional cost and you could sell for .
$726,600
2% more
+$14,532
With Zillow Showcase(estimated)
$741,132
- Connecticut
- Hartford County
- Windsor
- 06095
- 6 Faldu Road
