Welcome to this expanded split-level home nestled on a quiet street in the desirable Mount Carmel neighborhood of Hamden. Featuring three bedrooms, one and a half baths and an open layout, this home has plenty of space for comfortable living. The lower level walk out features a wood stove, half bath and plenty of room to add an additional bedroom. The large great room on the main level is the heart of the home with abundant natural light from the skylights and large windows. The french doors lead out to a nice deck with a view of your new above-ground pool, just in time for summer fun and relaxation. The backyard has ample space for outdoor enjoyment and offers plenty of storage with the large shed and access to the back of the garage. Located in a peaceful setting with walking trails nearby, yet close to schools, shopping, and all nearby amenities. This adorable home in the perfect neighborhood blends charm, convenience, and comfort. Come see for yourself!
For sale
Price cut: $15K (7/23)
$435,000
6 Ferguson Road, Hamden, CT 06518
3beds
1,862sqft
Single Family Residence
Built in 1985
9,583 Square Feet Lot
$-- Zestimate®
$234/sqft
$-- HOA
What's special
- 84 days
- 318
- 15
Zillow last checked:
Listing updated:
Listed by:
Lauren N. Moras (203)415-2323,
Coldwell Banker Realty 203-795-6000
Source: Smart MLS,MLS#: 24187047
Facts & features
Interior
Bedrooms & bathrooms
- Bedrooms: 3
- Bathrooms: 2
- Full bathrooms: 1
- 1/2 bathrooms: 1
Primary bedroom
- Features: Wall/Wall Carpet
- Level: Upper
- Area: 155.25 Square Feet
- Dimensions: 11.5 x 13.5
Bedroom
- Features: Ceiling Fan(s), Wall/Wall Carpet
- Level: Upper
- Area: 138 Square Feet
- Dimensions: 11.5 x 12
Bedroom
- Features: Ceiling Fan(s), Wall/Wall Carpet
- Level: Upper
- Area: 126.5 Square Feet
- Dimensions: 11 x 11.5
Bathroom
- Features: Vinyl Floor
- Level: Upper
- Area: 56 Square Feet
- Dimensions: 7 x 8
Bathroom
- Features: Vinyl Floor
- Level: Lower
Dining room
- Features: Vinyl Floor
- Level: Main
- Area: 110 Square Feet
- Dimensions: 10 x 11
Family room
- Features: Wood Stove, Wall/Wall Carpet
- Level: Lower
- Area: 437 Square Feet
- Dimensions: 19 x 23
Great room
- Features: Skylight, Vaulted Ceiling(s), French Doors, Wall/Wall Carpet
- Level: Main
- Area: 333.25 Square Feet
- Dimensions: 15.5 x 21.5
Kitchen
- Features: Vinyl Floor
- Level: Main
- Area: 93.5 Square Feet
- Dimensions: 11 x 8.5
Living room
- Features: Wall/Wall Carpet, Hardwood Floor
- Level: Main
- Area: 210 Square Feet
- Dimensions: 17.5 x 12
Heating
- Hot Water, Oil
Cooling
- Ceiling Fan(s), Window Unit(s)
Appliances
- Included: Oven/Range, Microwave, Refrigerator, Dishwasher, Washer, Dryer, Water Heater
- Laundry: Lower Level
Features
- Basement: Crawl Space,Partial
- Attic: Access Via Hatch
- Has fireplace: No
Interior area
- Total structure area: 1,862
- Total interior livable area: 1,862 sqft
- Finished area above ground: 1,862
Property
Parking
- Total spaces: 1
- Parking features: Attached
- Attached garage spaces: 1
Features
- Levels: Multi/Split
- Has private pool: Yes
- Pool features: Above Ground
- Fencing: Full
Lot
- Size: 9,583 Square Feet
- Features: Level
Details
- Parcel number: 1144086
- Zoning: R4
Construction
Type & style
- Home type: SingleFamily
- Architectural style: Split Level
- Property subtype: Single Family Residence
Materials
- Vinyl Siding
- Foundation: Concrete Perimeter
- Roof: Asphalt
Condition
- New construction: No
- Year built: 1985
Utilities & green energy
- Sewer: Public Sewer
- Water: Public
Community & HOA
Community
- Features: Health Club, Library, Medical Facilities, Playground, Public Rec Facilities, Near Public Transport, Shopping/Mall
- Subdivision: Mount Carmel
HOA
- Has HOA: No
Location
- Region: Hamden
Financial & listing details
- Price per square foot: $234/sqft
- Tax assessed value: $267,470
- Annual tax amount: $14,355
- Date on market: 6/25/2026
Estimated market value
Not available
Estimated sales range
Not available
Not available
Price history
| Date | Event | Price |
|---|---|---|
| 7/23/2026 | Price change | $435,000-3.3%$234/sqft |
Source:  Smart MLS #24187047 Report a problem Smart MLS #24187047 Report a problem | ||
| 6/25/2026 | Listed for sale | $450,000$242/sqft |
Source: Smart MLS #24187047 Report a problem | ||
| 11/3/2025 | Listing removed | $450,000$242/sqft |
Source: Smart MLS #24126653 Report a problem | ||
| 10/4/2025 | Price change | $450,000-3.2%$242/sqft |
Source: Smart MLS #24126653 Report a problem | ||
| 9/15/2025 | Listed for sale | $465,000$250/sqft |
Source: Smart MLS #24126653 Report a problem | ||
Public tax history
| Year | Property taxes | Tax assessment |
|---|---|---|
| 2025 | $13,876 +49.3% | $267,470 +60% |
| 2024 | $9,296 -1.6% | $167,160 -0.3% |
| 2023 | $9,448 +1.6% | $167,580 |
| 2022 | $9,297 +5.8% | $167,580 |
| 2021 | $8,788 +3.7% | $167,580 +10.9% |
| 2020 | $8,473 +14.8% | $151,060 |
| 2019 | $7,381 +1.9% | $151,060 |
| 2018 | $7,245 +6% | $151,060 |
| 2017 | $6,837 -0.2% | $151,060 |
| 2016 | $6,852 +1.6% | $151,060 -8.4% |
| 2015 | $6,743 +2.4% | $164,990 |
| 2014 | $6,588 +2.5% | $164,990 |
| 2013 | $6,425 +4.8% | $164,990 |
| 2012 | $6,128 +6.8% | $164,990 |
| 2011 | $5,737 +4.8% | $164,990 -11.4% |
| 2010 | $5,476 +0% | $186,130 |
| 2009 | $5,474 0% | $186,130 |
| 2008 | $5,476 +1.1% | $186,130 |
| 2007 | $5,416 +4.1% | $186,130 |
| 2006 | $5,202 +9.5% | $186,130 +69.4% |
| 2005 | $4,752 +15% | $109,900 |
| 2003 | $4,133 +9.1% | $109,900 |
| 2001 | $3,787 | $109,900 |
Find assessor info on the county website
Monthly payment
Est. payment
Payment breakdown
Explore the cost of this home by adjusting the details. Changes won't be saved.Climate risks
Neighborhood: 06518
Nearby schools
Schools provided by the listing agent
- Elementary: Bear Path
- Middle: Hamden
- High: Hamden
Source: Smart MLS. This data may not be complete. We recommend contacting the local school district to confirm school assignments for this home.
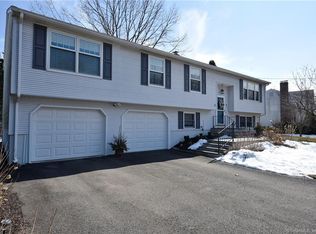
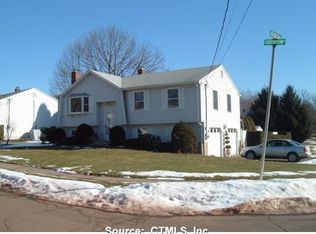
Similar homes
- $425,0003 bd2 ba1.9k sqft25 Booth Terrace, Hamden, CT 06518For Sale
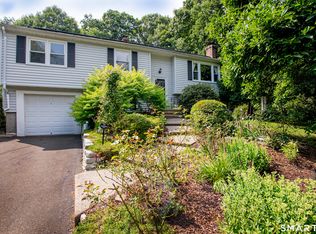
 MLS ID #24195759, Susan Warner-Lambert, Carbutti & Co., Realtors. Smart MLS
 - $375,0003 bd2 ba1.5k sqft160 Tanglewood Drive, Hamden, CT 06518For Sale
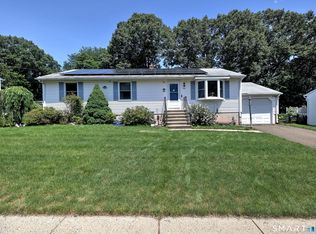 MLS ID #24195732, Susan Cassidy, Coldwell Banker Realty. Smart MLS
 - $399,0003 bd3 ba1.3k sqft161 Sleeping Giant Drive, Hamden, CT 06518For Sale
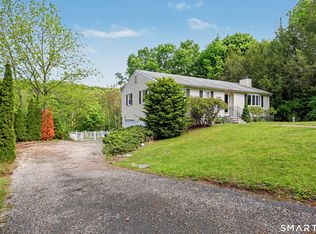 MLS ID #24174198, Christopher Reid, Coldwell Banker Realty. Smart MLS
 - $359,9003 bd3 ba2k sqft475 West Woods Road, Hamden, CT 06518For Sale
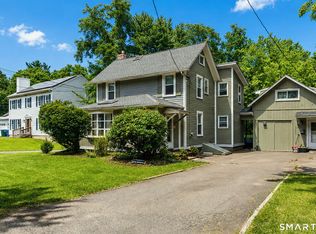 MLS ID #24204347, Kevin P. Kennedy, Coldwell Banker Realty. Smart MLS
 - $284,9003 bd3 ba1.7k sqft232 Anns Farm Road, Hamden, CT 06518For SaleMLS ID #24195000, Renee Mascia, RE/MAX Right Choice. Smart MLS
- $374,9003 bd3 ba1.4k sqft54 Exeter Road, Hamden, CT 06518For SaleMLS ID #24193865, Sherri L. Ciotto, Berkshire Hathaway NE Prop.. Smart MLS
- $399,9003 bd3 ba1.6k sqft430 Shepard Avenue, Hamden, CT 06514For SaleMLS ID #24182665, Arthur Alsdorf JR, Showcase Realty, Inc.. Smart MLS
- $379,0003 bd2 ba1.5k sqft21 McDermott Circle, Hamden, CT 06518For SaleMLS ID #24188001, Yan Ke, Coldwell Banker Realty. Smart MLS
- $429,9003 bd3 ba2.4k sqft40 Filbert Street, Hamden, CT 06517For SaleMLS ID #24193294, Anna Buono, Berkshire Hathaway NE Prop.. Smart MLS
- $459,9003 bd2 ba1.6k sqft112 Leigh Drive, East Haven, CT 06512For SaleMLS ID #24188052, Julie Ignoto, Century 21 AllPoints Realty. Smart MLS
- $365,0003 bd2 ba990 sqft709 Pine Rock Avenue, Hamden, CT 06514For SaleMLS ID #24205949, Tracy Daye, Coldwell Banker Realty. Smart MLS
- $420,0004 bd3 ba2.2k sqft137 Maple Hill Road, Naugatuck, CT 06770For SaleMLS ID #24201684, Monica Palmerie, RE/MAX RISE. Smart MLS
- $350,0003 bd2 ba1.4k sqft96 Lent Road, Hamden, CT 06517For SaleMLS ID #24177926, Carol Cangiano, Coldwell Banker Realty. Smart MLS
- $350,0003 bd2 ba2k sqft99 Fourth Street, Hamden, CT 06514For SaleMLS ID #24193429, Lauren Freedman, Coldwell Banker Realty. Smart MLS
- $425,0003 bd3 ba1.9k sqft11 Autumn Drive, Southington, CT 06489For SaleMLS ID #24189430, Elizabeth Urbanski, Coldwell Banker Realty. Smart MLS
- $439,9003 bd3 ba2.6k sqft141 Cimarron Road, Middletown, CT 06457For SaleMLS ID #24203636, Nancy J. Stetson, Coldwell Banker Realty. Smart MLS
- $425,0004 bd3 ba2.1k sqft840 Monroe Turnpike, Monroe, CT 06468For SaleMLS ID #24204090, Patty Eilenberg, Berkshire Hathaway NE Prop.. Smart MLS
- $320,0003 bd1 ba1.4k sqft79 Federal Street, Hamden, CT 06514For SaleMLS ID #24203943, Rashida Forrester, KW Legacy Partners. Smart MLS
- $399,9993 bd1 ba1.3k sqft35 Sherman Terrace, North Haven, CT 06473For SaleMLS ID #24194657, Mark DeCola, Coldwell Banker Realty. Smart MLS
- $339,0003 bd1 ba1.4k sqft59 Hayward Road, Hamden, CT 06514For SaleMLS ID #24171658, Audra Digello, Coldwell Banker Realty. Smart MLS
