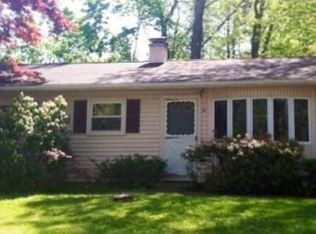

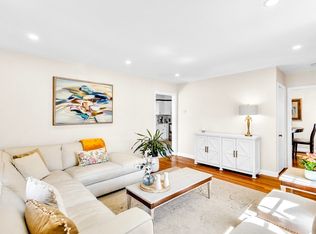
Charming and meaningfully updated (roof 2024, oil tank 2017, interior and exterior paint - long list of updates)... 6 Fernbrook Rd is the one you’ve been waiting for! Tucked into one of Northborough's most desirable neighborhoods on a private, serene lot, this 3-bed, 1-bath home features a large living area, a bay window of dreams, and an open kitchen and plenty of natural light. Spacious storage solutions w generous hallway and bedroom closets. The peaceful, flat, and spacious yard features a beautifully kept shed for additional exterior storage. Just 10 minutes to the Westborough MBTA stop for commuter rail travel to Boston or Worcester; with quick highway access and shopping and recreation close by. Location, care, and value all in one place - a rare find, come see for yourself! Open House Sunday 9/20 10:30-12pm.
For sale
$429,000
6 Fernbrook Rd, Northborough, MA 01532
3beds
980sqft
Single Family Residence
Built in 1955
0.29 Acres Lot
$422,900 Zestimate®
$438/sqft
$-- HOA
What's special
Open kitchenPrivate serene lotPlenty of natural lightBay window of dreams
- 25 days
- 2,643
- 174
Likely to sell faster than
Zillow last checked:
Listing updated:
Listed by:
Bell Property Partners 508-479-3344,
Compass 781-365-9954
Source: MLS PIN,MLS#: 73567865
Facts & features
Interior
Bedrooms & bathrooms
- Bedrooms: 3
- Bathrooms: 1
- Full bathrooms: 1
Primary bedroom
- Level: First
- Area: 105
- Dimensions: 10.5 x 10
Bedroom 2
- Level: First
- Area: 108
- Dimensions: 10.8 x 10
Bedroom 3
- Level: First
- Area: 100
- Dimensions: 10 x 10
Dining room
- Level: First
- Area: 137.5
- Dimensions: 12.5 x 11
Kitchen
- Level: First
- Area: 120.75
- Dimensions: 10.5 x 11.5
Living room
- Level: First
- Area: 208
- Dimensions: 16 x 13
Heating
- Baseboard
Cooling
- Window Unit(s)
Appliances
- Included: Water Heater, Range, Dishwasher, Refrigerator, Freezer, Washer, Dryer
Features
- Has basement: No
- Has fireplace: No
Interior area
- Total structure area: 980
- Total interior livable area: 980 sqft
- Finished area above ground: 980
- Finished area below ground: 0
Property
Parking
- Total spaces: 4
- Parking features: Paved Drive, Off Street, Paved
- Uncovered spaces: 4
Lot
- Size: 0.29 Acres
- Features: Wooded
Details
- Parcel number: 1634404
- Zoning: RC
Construction
Type & style
- Home type: SingleFamily
- Architectural style: Ranch
- Property subtype: Single Family Residence
Materials
- Foundation: Block
Condition
- Year built: 1955
Utilities & green energy
- Electric: 100 Amp Service
- Sewer: Public Sewer
- Water: Public
Community & HOA
Community
- Features: Shopping, Walk/Jog Trails, Golf, Medical Facility, Laundromat, Conservation Area, Highway Access, House of Worship, Public School
HOA
- Has HOA: No
Location
- Region: Northborough
Financial & listing details
- Price per square foot: $438/sqft
- Tax assessed value: $390,900
- Annual tax amount: $5,793
- Date on market: 8/25/2026
Estimated market value
$422,900
$402,000 - $444,000
$3,444/mo
Price history
| Date | Event | Price |
|---|---|---|
| 9/19/2026 | Listed for sale | $429,000$438/sqft |
Source: MLS PIN #73567865 Report a problem | ||
| 9/11/2026 | Contingent | $429,000$438/sqft |
Source: MLS PIN #73567865 Report a problem | ||
| 8/25/2026 | Listed for sale | $429,000+81%$438/sqft |
Source: MLS PIN #73567865 Report a problem | ||
| 6/22/2015 | Sold | $237,000-1.2%$242/sqft |
Source: Public Record Report a problem | ||
| 4/22/2015 | Pending sale | $239,900$245/sqft |
Source: ERA Key Realty Services #71821291 Report a problem | ||
| 4/21/2015 | Listed for sale | $239,900+29.7%$245/sqft |
Source: ERA Key Realty Services #71821291 Report a problem | ||
| 5/11/2001 | Sold | $185,000+34.1%$189/sqft |
Source: Public Record Report a problem | ||
| 10/16/1998 | Sold | $138,000+36.6%$141/sqft |
Source: Public Record Report a problem | ||
| 11/21/1994 | Sold | $101,000$103/sqft |
Source: Public Record Report a problem | ||
Public tax history
| Year | Property taxes | Tax assessment |
|---|---|---|
| 2025 | $5,395 +15.8% | $378,600 +16.1% |
| 2024 | $4,657 -0.8% | $326,100 +2.8% |
| 2023 | $4,693 +1.2% | $317,300 +12.8% |
| 2022 | $4,637 +5% | $281,200 +9% |
| 2021 | $4,417 -0.2% | $258,000 +0.5% |
| 2020 | $4,428 +3.3% | $256,700 +2.7% |
| 2019 | $4,288 +5.3% | $250,000 +6.7% |
| 2018 | $4,073 +3.5% | $234,200 +3.5% |
| 2017 | $3,934 +3.7% | $226,200 +2.4% |
| 2016 | $3,793 +8.6% | $220,900 +5.8% |
| 2015 | $3,492 +2.6% | $208,700 +1.8% |
| 2014 | $3,403 -0.4% | $205,100 -3.3% |
| 2013 | $3,415 +7% | $212,000 +2.9% |
| 2012 | $3,192 +2.2% | $206,100 -0.3% |
| 2011 | $3,123 -4.3% | $206,700 -8.9% |
| 2010 | $3,264 +8.8% | $227,000 +4.1% |
| 2009 | $3,001 +3.6% | $218,100 |
| 2008 | $2,896 +5.2% | $218,100 -1.8% |
| 2007 | $2,752 -1.4% | $222,100 -2.4% |
| 2006 | $2,791 +12.4% | $227,500 +22.1% |
| 2005 | $2,482 -2% | $186,300 +1.4% |
| 2004 | $2,533 +23.2% | $183,700 +41.4% |
| 2003 | $2,056 +12.4% | $129,900 +8.2% |
| 2001 | $1,829 +11.5% | $120,100 +18.7% |
| 1999 | $1,640 +5.4% | $101,200 +7.4% |
| 1996 | $1,556 | $94,200 |
Find assessor info on the county website
Monthly payment
Est. payment
Payment breakdown
Explore the cost of this home by adjusting the details. Changes won't be saved.Climate risks
Neighborhood: 01532
Nearby schools
Schools provided by the listing agent
- Elementary: Lincoln St.
- Middle: Robert E. Melican
- High: Algonquin
Source: MLS PIN. This data may not be complete. We recommend contacting the local school district to confirm school assignments for this home.
Similar homes
- $584,9002 bd1 ba1.4k sqft217 W Main St, Northborough, MA 01532For Sale
 MLS ID #73579829, Maria Troka, A & E Realty Company, Inc.. MLS PIN
 - $449,9003 bd1 ba1.3k sqft9 Highland St, Boylston, MA 01505For Sale
 MLS ID #73578892, Lisa Bombard, Byrnes Real Estate Group LLC. MLS PIN
 - $620,0003 bd2 ba1.4k sqft18 Mayflower Rd, Northborough, MA 01532For Sale
 MLS ID #73507722, Sergio Froes Oliveira, Settlers Realty Group, LLC. MLS PIN
 - $395,0002 bd2 ba1.1k sqft63 Wayside Rd, Worcester, MA 01605For Sale
 MLS ID #73558765, Julio Zayas, RE/MAX Diverse. MLS PIN
