Welcome to 6 Flower Road, a contemporary retreat where the grounds steal the show. Years of professional hardscaping and landscaping created a true outdoor estate: sweeping stone walls with lighted pillars, a private putting green and tee, an inground pool, and a massive stone outdoor fireplace built for crisp fall nights. A large deck with pergola and cable railings ties it all together. Inside, vaulted ceilings and clerestory windows flood the main level with light. The living room centers on a wood-burning fireplace, the dining room opens directly to the deck, and the kitchen features a gas range and treetop views. A cedar-paneled sunroom addition with skylights and double doors to the deck makes a perfect gym, studio, or four-season lounge directly off the primary bedroom. Three bedrooms include a primary with two closets and built-ins, and the 836 sqft finished lower level adds a fourth bedroom, full bath, family room, and kitchenette. Hardwood floors, central air, newer HVAC, and a 4-car garage. Stunning grounds, solid bones, and an interior ready for your personal touch.
For sale
$750,000
6 Flower Road, Hopewell Junction, NY 12533
4beds
2,164sqft
Single Family Residence, Residential
Built in 1985
1.11 Acres Lot
$-- Zestimate®
$347/sqft
$-- HOA
What's special
- 33 days
- 1,802
- 132
Likely to sell faster than
Zillow last checked:
Listing updated:
Listed by:
Compass Greater NY, LLC 914-214-8922,
Samantha E. Vecchiolla 914-471-6508
Source: OneKey® MLS as distributed by MLS GRID,MLS#: 1056823
Facts & features
Interior
Bedrooms & bathrooms
- Bedrooms: 4
- Bathrooms: 3
- Full bathrooms: 3
Heating
- Baseboard, Oil
Cooling
- Central Air
Appliances
- Included: Dryer, Oven, Range, Refrigerator, Washer
- Laundry: Washer/Dryer Hookup, In Garage
Features
- Eat-in Kitchen, Formal Dining, High Ceilings, Primary Bathroom
- Flooring: Tile, Wood
- Basement: Finished,Full
- Attic: Scuttle
- Number of fireplaces: 1
- Fireplace features: Living Room
Interior area
- Total structure area: 3,000
- Total interior livable area: 2,164 sqft
Property
Parking
- Total spaces: 4
- Parking features: Attached, Driveway, Garage
- Garage spaces: 4
- Has uncovered spaces: Yes
Features
- Levels: Two
- Patio & porch: Deck, Patio
- Has private pool: Yes
- Pool features: Fenced, In Ground, Outdoor Pool, Pool Cover
Lot
- Size: 1.11 Acres
Details
- Parcel number: 1328006456011729300000
- Special conditions: None
- Other equipment: Pool Equip/Cover
Construction
Type & style
- Home type: SingleFamily
- Architectural style: Contemporary,Raised Ranch
- Property subtype: Single Family Residence, Residential
Materials
- Frame, Wood Siding
- Foundation: Block
Condition
- Actual
- Year built: 1985
- Major remodel year: 1985
Utilities & green energy
- Sewer: Septic Tank
- Water: Private
- Utilities for property: Cable Available, Electricity Connected, Propane, Trash Collection Private
Community & HOA
HOA
- Has HOA: No
Location
- Region: Hopewell Junction
Financial & listing details
- Price per square foot: $347/sqft
- Tax assessed value: $713,900
- Annual tax amount: $13,529
- Date on market: 10/2/2026
- Cumulative days on market: 32 days
- Listing agreement: Exclusive Right To Sell
- Inclusions: Appliances as seen, Light fixtures
- Electric utility on property: Yes
Estimated market value
Not available
Estimated sales range
Not available
Not available
Price history
| Date | Event | Price |
|---|---|---|
| 10/2/2026 | Listed for sale | $750,000$347/sqft |
Source:  OneKey® MLS as distributed by MLS GRID #1056823 Report a problem | ||
Public tax history
| Year | Property taxes | Tax assessment |
|---|---|---|
| 2025 | -- | $713,900 +6.5% |
| 2024 | -- | $670,300 +6% |
| 2023 | -- | $632,100 +10% |
| 2022 | -- | $574,600 +12% |
| 2021 | -- | $513,000 +8% |
| 2020 | -- | $475,000 -5.4% |
| 2019 | -- | $502,300 +6% |
| 2018 | -- | $473,900 +1% |
| 2017 | $10,152 | $469,200 |
| 2016 | -- | $469,200 |
| 2015 | -- | $469,200 |
| 2014 | -- | $469,200 -2% |
| 2012 | -- | $478,800 -5% |
| 2011 | -- | $504,000 -4% |
| 2010 | -- | $525,000 -6.9% |
| 2009 | -- | $564,000 -10% |
| 2008 | -- | $626,400 -7% |
| 2007 | -- | $673,500 +1237.9% |
| 2006 | -- | $50,340 |
| 2005 | -- | $50,340 |
| 2004 | -- | $50,340 |
| 2003 | -- | $50,340 |
| 2002 | -- | $50,340 |
| 2001 | -- | $50,340 |
Find assessor info on the county website
Monthly payment
Climate risks
Neighborhood: 12533
Nearby schools
Schools provided by the listing agent
- Elementary: Gayhead
- Middle: Van Wyck Junior High School
- High: John Jay Senior High School
Source: OneKey® MLS as distributed by MLS GRID. This data may not be complete. We recommend contacting the local school district to confirm school assignments for this home.


Similar homes
- $625,0004 bd3 ba2.4k sqft68 Wright Boulevard, Hopewell Junction, NY 12533For Sale
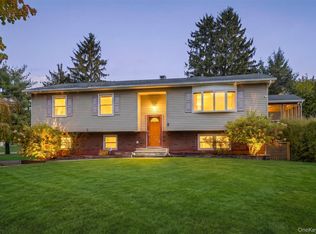
 MLS ID #1069186, Suzanne DeCosta, Listing by: Houlihan Lawrence Inc.. OneKey® MLS as distributed by MLS GRID
- $618,0003 bd3 ba1.9k sqft23 Stephen Drive, Hopewell Junction, NY 12533For Sale
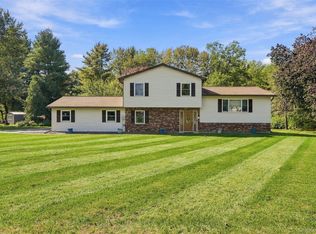 MLS ID #1060814, Jessica Mojica, Listing by: Eleven Real Estate Group Inc.. OneKey® MLS as distributed by MLS GRID
- $775,0003 bd3 ba2.3k sqft6 Rainbow Crest, Hopewell Junction, NY 12533For Sale
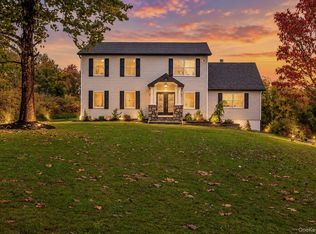 MLS ID #1061834, Daniel Berger, Listing by: RE/MAX Prestige Properties. OneKey® MLS as distributed by MLS GRID
- $725,0004 bd3 ba2.3k sqft561 Old Hopewell Road, Hopewell Junction, NY 12533For Sale
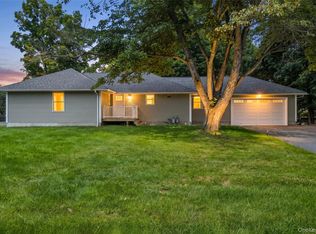 MLS ID #1046041, Joanne Credendino, Listing by: RE/MAX Town & Country. OneKey® MLS as distributed by MLS GRID
- $769,0004 bd3 ba2.1k sqftLot 1 Townsend Road, Hopewell Junction, NY 12533New ConstructionMLS ID #1067865, John Gabriel, Listing by: KW MidHudson. OneKey® MLS as distributed by MLS GRID
- $649,0003 bd3 ba2.2k sqft49 Hamilton Road, Hopewell Junction, NY 12533For SaleMLS ID #1066006, John DiDio, Listing by: Century 21 Alliance Rlty Group. OneKey® MLS as distributed by MLS GRID
- $850,0004 bd3 ba2.8k sqft49 Harrisons Trail, Hopewell Junction, NY 12533For SaleMLS ID #1037352, Annecy Done, Listing by: Keller Williams Realty NYC Grp. OneKey® MLS as distributed by MLS GRID
- $897,0004 bd3 ba3k sqft30 Hocks Lane, Hopewell Junction, NY 12533For SaleMLS ID #1066940, Steven Schweitzer, Listing by: The Builder Development Corp. OneKey® MLS as distributed by MLS GRID
- $718,0003 bd2 ba1.9k sqft599 Hortontown Road, Hopewell Junction, NY 12533For SaleMLS ID #1041761, Ralph M. Harvey, Listing by: ListWithFreedom.Com. OneKey® MLS as distributed by MLS GRID
- $649,0004 bd3 ba2.3k sqft11 King Road, Hopewell Junction, NY 12533For SaleMLS ID #1066694, Margaret Santamorena, Listing by: Houlihan Lawrence Inc.. OneKey® MLS as distributed by MLS GRID
- $779,0004 bd3 ba2.4k sqft1 Deerwood Drive, Hopewell Junction, NY 12533New ConstructionMLS ID #1067404, John Gabriel, Listing by: KW MidHudson. OneKey® MLS as distributed by MLS GRID
- $999,9004 bd4 ba3k sqft402 Hortontown Road, Hopewell Junction, NY 12533For SaleMLS ID #1068947, Jose F Garcia, Listing by: ARC Realty 1 in Sales. OneKey® MLS as distributed by MLS GRID
- $575,0004 bd3 ba2.2k sqft2 Presidential Way, Hopewell Junction, NY 12533For SaleMLS ID #1060086, Nancy Martinelli, Listing by: Century 21 Alliance Rlty Group. OneKey® MLS as distributed by MLS GRID
- $599,0004 bd3 ba2.6k sqft5 Carol Drive, Hopewell Junction, NY 12533Active
 MLS ID #20266213, Steven Jewett, Listing by: Jewett and Jewett LLC. HVCRMLS
- $650,0003 bd3 ba2.5k sqft16 Briar Hill Road, Hopewell Junction, NY 12533For SaleMLS ID #1029968, Margaret Harrington, Listing by: Douglas Elliman Real Estate. OneKey® MLS as distributed by MLS GRID
- $519,0003 bd3 ba2.3k sqft15 Deerwood Drive, Hopewell Junction, NY 12533For SaleMLS ID #1068475, Vincent Mazzuca, Listing by: Exit Realty Connections. OneKey® MLS as distributed by MLS GRID
- $775,0003 bd4 ba2.6k sqft36 Tompkins Lane, Hopewell Junction, NY 12533For SaleMLS ID #1042177, Lance Pahucki, Listing by: William Raveis-New York LLC. OneKey® MLS as distributed by MLS GRID
- $775,0003 bd3 ba2.5k sqft31 Lewis Road, Hopewell Junction, NY 12533For SaleMLS ID #1058124, James D'Amato, Listing by: RE/MAX Town & Country. OneKey® MLS as distributed by MLS GRID
- $799,0003 bd1 ba1.8k sqft2776 Route 52, Hopewell Junction, NY 12533For SaleMLS ID #1037836, Alexandra Olivieri Kowal, Listing by: BHHS Hudson Valley Properties. OneKey® MLS as distributed by MLS GRID
- $599,0003 bd2 ba2.4k sqft30 Lomala Road, Hopewell Junction, NY 12533For SaleMLS ID #1060166, Nancy A Young, Listing by: BHHS Hudson Valley Properties. OneKey® MLS as distributed by MLS GRID
