This very special and unique 1850s European-style property sits on 0.5 acres and is full of history and old world charm. Once home to Numael Pulido, a classical portrait painter and his wife, Shirley Pulido, a painter and poet. The property is adorned with mature perennials and newly established raised garden beds. Enter the home from the side courtyard into a welcoming sunroom. A wood-burning fireplace is the focal point of the living room creating a cozy atmosphere for entertaining. The home is embellished with built-in bookcases, hardwood floors, and original beamed ceilings. The dining room features original mural paintings by George deForest Brush and a lovely wall of built-in china cabinets flowing into the kitchen which has retained its original utilitarian, yet functional style. The primary bedroom on the first floor includes an updated ensuite bath. The entire second floor serves as a bonus room with unlimited possibilities for an additional bedroom or recreation space. New septic system installed in 2023. Ample storage in the basement. From the side courtyard, take the stairs to the artist studio once used by established and aspiring artists. Enjoy harvesting apples, grapes, and black raspberries. Located within walking distance to the library, Fiddlehead Cafe, and market. Come explore quaint Hancock! The property is being sold-as is.
Closed
Listed by: Keller Williams Realty Metro-Concord • Hvizda Realty Group
Bought with: The Thomas Group of Northern New England, LLC
$275,000
6 Forest Road, Hancock, NH 03449
1beds
1,530sqft
Single Family Residence
Built in 1850
0.5 Acres Lot
$332,800 Zestimate®
$180/sqft
$1,905 Estimated rent
Home value
$332,800
$313,000 - $356,000
$1,905/mo
Zestimate® history
Owner options
List your home for rent
$1,905/mo
Rent Zestimate®
Find your next renter with Zillow Rental Manager. Plus, with online applications, you can quickly screen prospective tenants – for free.
$1,905/mo
Rent Zestimate®
Refinance and save
$1,863/mo
Est. payment
Refinancing to a lower rate could help reduce your monthly payments and save thousands over the life of the loan.
$1,863/mo
Est. payment
Explore your selling options
Work with a Zillow partner agent
Leverage their expertise and Zillow's premium Showcase listings to get your home seen by more buyers.
Get startedList with your own agent
Get your home in front of millions of buyers by listing it on Zillow.
Learn how to do itSell it yourself
Take full control of how buyers see your home on Zillow by listing For Sale by Owner (FSBO).
List your homeWhat's special
Zillow last checked:
Listing updated:
Listed by:
Hvizda Realty Group,
Keller Williams Realty Metro-Concord 603-226-2220
Bought with:
Bobbie Lynn Thomas
The Thomas Group of Northern New England, LLC
Source: PrimeMLS,MLS#: 5006555
Facts & features
Interior
Bedrooms & bathrooms
- Bedrooms: 1
- Bathrooms: 1
- Full bathrooms: 1
Heating
- Propane, Oil, Wood, Forced Air, Gas Stove, Wood Stove
Cooling
- None
Appliances
- Included: Gas Cooktop, Dryer, Gas Range, ENERGY STAR Qualified Refrigerator, Washer
- Laundry: In Basement
Features
- Dining Area, Hearth, Kitchen/Dining, LED Lighting, T8 Fluorescent Lighting, Primary BR w/ BA, Natural Woodwork, Indoor Storage
- Flooring: Hardwood, Laminate
- Windows: Screens
- Basement: Concrete Floor,Crawl Space,Daylight,Partially Finished,Slab,Interior Stairs,Storage Space,Walkout,Interior Access,Exterior Entry,Basement Stairs,Walk-Out Access
- Has fireplace: Yes
- Fireplace features: Wood Burning
Interior area
- Total structure area: 2,020
- Total interior livable area: 1,530 sqft
- Finished area above ground: 1,530
- Finished area below ground: 0
Property
Parking
- Total spaces: 2
- Parking features: Gravel, Driveway, Parking Spaces 2
- Has uncovered spaces: Yes
Accessibility
- Accessibility features: 1st Floor Bedroom, 1st Floor Full Bathroom, Kitchen w/5 Ft. Diameter
Features
- Levels: One and One Half,Walkout Lower Level
- Stories: 1.5
- Patio & porch: Patio, Enclosed Porch
- Exterior features: Building, Garden, Storage, Poultry Coop
- Fencing: Partial
- Frontage length: Road frontage: 206
Lot
- Size: 0.5 Acres
- Features: Country Setting, Neighbor Business, Sloped, Trail/Near Trail, Wooded, In Town, Rural
Details
- Parcel number: HNCKM00U04L000060S000000
- Zoning description: Res
Construction
Type & style
- Home type: SingleFamily
- Architectural style: Historic Vintage
- Property subtype: Single Family Residence
Materials
- Timber Frame
- Foundation: Fieldstone
- Roof: Shingle
Condition
- New construction: No
- Year built: 1850
Utilities & green energy
- Electric: 200+ Amp Service, Circuit Breakers
- Sewer: 1250 Gallon, Leach Field, Pumping Station, Septic Design Available, Septic Tank
- Utilities for property: Cable Available, Phone Available
Community & HOA
Location
- Region: Hancock
Financial & listing details
- Price per square foot: $180/sqft
- Tax assessed value: $179,000
- Annual tax amount: $4,322
- Date on market: 7/24/2024
- Road surface type: Paved
Price history
| Date | Event | Price |
|---|---|---|
| 10/16/2024 | Sold | $275,000$180/sqft |
Source:  PrimeMLS #5006555 Report a problem PrimeMLS #5006555 Report a problem | ||
| 9/6/2024 | Price change | $275,000-5.2%$180/sqft |
Source: PrimeMLS #5006555 Report a problem | ||
| 7/24/2024 | Listed for sale | $290,000+28.9%$190/sqft |
Source: PrimeMLS #5006555 Report a problem | ||
| 8/15/2022 | Sold | $225,000+13.1%$147/sqft |
Source: PrimeMLS #4911748 Report a problem | ||
| 6/20/2022 | Contingent | $199,000$130/sqft |
Source: PrimeMLS #4911748 Report a problem | ||
| 6/13/2022 | Price change | $199,000-20.4%$130/sqft |
Source: PrimeMLS #4911748 Report a problem | ||
| 5/25/2022 | Listed for sale | $250,000$163/sqft |
Source: PrimeMLS #4911748 Report a problem | ||
Public tax history
| Year | Property taxes | Tax assessment |
|---|---|---|
| 2024 | $4,495 +4% | $179,000 |
| 2023 | $4,323 +10.7% | $179,000 |
| 2022 | $3,904 +2.2% | $179,000 +22.9% |
| 2021 | $3,820 | $145,700 |
| 2020 | $3,820 +6.6% | $145,700 |
| 2019 | $3,584 +4.4% | $145,700 |
| 2018 | $3,434 +2% | $145,700 |
| 2016 | $3,367 +1.3% | $145,700 -2.7% |
| 2015 | $3,324 | $149,800 |
Find assessor info on the county website
Neighborhood: 03449
Nearby homes
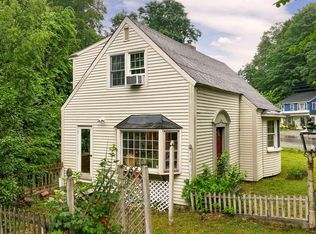
- $340,0002 bd2 ba1.1k sqft5 Forest Rd, Hancock, NH 03449Sold
- $654,6006 bd4 ba4.5k sqft5 Norway Hill Rd, Hancock, NH 03449Off Market
- $346,4002 bd1 ba1.7k sqft12 Forest Rd, Hancock, NH 03449Off Market
- $563,2003 bd3 ba2.8k sqft9 Forest Rd, Hancock, NH 03449Off Market
- $--15 Acres09 Forest Rd, Hancock, NH 03449Off Market
- $625,3005 bd3 ba3.3k sqft7 Norway Hill Rd, Hancock, NH 03449Off Market
- $6781 AcresNorway Hill Rd, Hancock, NH 03449Off Market
- $93,700-- bd-- ba-- sqftNorway Hill Rd, Hancock, NH 03449Off Market
Nearby schools
GreatSchools rating
- 6/10Hancock Elementary SchoolGrades: PK-4Distance: 0.3 mi
- 6/10Great Brook SchoolGrades: 5-8Distance: 4.3 mi
- 8/10Conval Regional High SchoolGrades: 9-12Distance: 4.7 mi
Schools provided by the listing agent
- Elementary: Hancock Elementary School
- Middle: Great Brook School
Source: PrimeMLS. This data may not be complete. We recommend contacting the local school district to confirm school assignments for this home.
Get a cash offer in 3 minutes
Find out how much your home could sell for in as little as 3 minutes with a no-obligation cash offer.
Estimated market value
$332,800
Get a cash offer in 3 minutes
Find out how much your home could sell for in as little as 3 minutes with a no-obligation cash offer.
Estimated market value
$332,800
- New Hampshire
- Hillsborough County
- Hancock
- 03449
- 6 Forest Road
Nearby cities
Nearby zip codes
Other Hancock Topics
