Skip main navigation
Off market
  • $485,100

    6 Fort Amherst Rd, Queensbury, NY 12804

    4beds
    2,804sqft
    SingleFamily
    Built in 1930
    0.34 Acres Lot
    $485,100 Zestimate®
    $173/sqft
    $4,280 Estimated rent

    Home value

    $485,100

    $432,000 - $538,000

    $4,280/mo

    Zestimate® history
    Loading...

    Owner options

    List your home for rent

    $4,280/mo

    Rent Zestimate®

    Find your next renter with Zillow Rental Manager. Plus, with online applications, you can quickly screen prospective tenants – for free.

    Learn more

    $4,280/mo

    Rent Zestimate®

    Refinance and save

    $3,116/mo

    Est. payment

    Refinancing to a lower rate could help reduce your monthly payments and save thousands over the life of the loan.

    See today's rates

    $3,116/mo

    Est. payment

    Explore your selling options

    Work with a Zillow partner agent

    Leverage their expertise and Zillow's premium Showcase listings to get your home seen by more buyers.

    Get started

    List with your own agent

    Get your home in front of millions of buyers by listing it on Zillow.

    Learn how to do it

    Sell it yourself

    Take full control of how buyers see your home on Zillow by listing For Sale by Owner (FSBO).

    List your home

    What's special

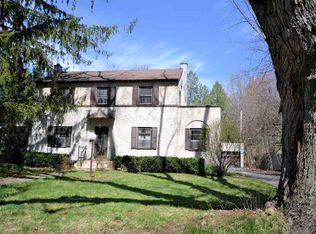
    New price, and ready to move!Classic Colonial City Home. Walking distance to Crandall Park and YMCA. Gracious front entrance foyer,large living room with fireplace, family room / den, formal dining room, kitchen with extended breakfast area, 3 spacious bedrooms with a possibility of a 4th on the 3rd floor, 3 1/2 baths, whole house generator, in ground Gunite pool with pool house. Office on 2nd floor. Very well built, and a pleasure to show. Choice location with a sense of yesteryears. Taxes do not reflect Star

    This property is off market, which means it's not currently listed for sale or rent on Zillow. This may be different from what's available on other websites or public sources.

    Facts & features

    Interior

    Bedrooms & bathrooms
    • Bedrooms: 4
    • Bathrooms: 4
    • Full bathrooms: 3
    • 1/2 bathrooms: 1
    Heating
    • Other, Other
    Cooling
    • None
    Appliances
    • Included: Dishwasher, Dryer, Refrigerator, Trash compactor
    Features
    • Smoke Alarm, Dry Wall, Ceramic Tile Bar, Slate Foyer, Curtain Rods, Drapes/Curtains
    • Flooring: Hardwood, Laminate
    • Attic: Finished Attic
    • Has fireplace: Yes
    Interior area
    • Total interior livable area: 2,804 sqft

    Property

    Parking
    • Parking features: Garage - Attached
    Features
    • Stories: 2
    • Exterior features: Wood
    Lot
    • Size: 0.34 Acres
    Details
    • Parcel number: 52340030211170
    • Zoning: Residential

    Construction

    Type & style
    • Home type: SingleFamily
    • Architectural style: Colonial
    Materials
    • Wood
    • Roof: Slate
    Condition
    • Year built: 1930

    Utilities & green energy

    • Sewer: Public Sewer

    Community & neighborhood

    Location
    • Region: Queensbury

    Other

    Other facts
    • Exterior Feature: Storage Shed, Paved Drive, Storm Door, Fence, Inground Sprinkler, Storm Window
    • Interior Features: Smoke Alarm, Dry Wall, Ceramic Tile Bar, Slate Foyer, Curtain Rods, Drapes/Curtains
    • Kitchen Features: Breakfast Room
    • Appliances Included: Stove - Gas, Disposal
    • Dining Features: Formal
    • Attic: Finished Attic
    • Attic Access: Permanent Stairs
    • Water: Public Water
    • Waterfront: No Waterfront
    • Land Features: Landscaped
    • Zoning: Residential
    • Stories: 2
    • Water Heater: Electric
    • Sewer: Public Sewer
    • Heat Distribution: Radiator
    • Contract Conditions: 48 Hour
    • Custom Features: Ice Maker

    Price history

    DateEventPrice
    3/20/2018Sold$271,000-2.9%$97/sqft
    Source: Global MLS #171782 Report a problem
    2/27/2018Listed for sale$279,000$100/sqft
    Source: Davies-Davies & Associates Real Estate, LLC #171782 Report a problem
    2/27/2018Pending sale$279,000$100/sqft
    Source: Davies-Davies & Associates Real Estate, LLC #171782 Report a problem
    1/26/2018Listing removed$279,000$100/sqft
    Source: Davies-Davies & Associates Real Estate, LLC #171782 Report a problem
    10/23/2017Price change$279,000-2.1%$100/sqft
    Source: Davies-Davies & Associates Real Estate, LLC #171782 Report a problem
    9/30/2017Price change$285,000-4.7%$102/sqft
    Source: Davies-Davies & Associates Real Estate, LLC #171782 Report a problem
    8/25/2017Price change$299,000-13.3%$107/sqft
    Source: Davies-Davies & Associates Real Estate, LLC #171782 Report a problem
    7/5/2017Price change$345,000-6.5%$123/sqft
    Source: Davies-Davies & Associates Real Estate, LLC #171782 Report a problem
    6/6/2017Listed for sale$369,000$132/sqft
    Source: Davies-Davies & Associates Real Estate, LLC #171782 Report a problem

    Public tax history

    YearProperty taxesTax assessment
    2025-- $383,000
    2024-- $383,000 +37.9%
    2023-- $277,800
    2022-- $277,800
    2021-- $277,800
    2020-- $277,800
    2019-- $277,800
    2018-- $277,800 -11.9%
    2017$6,670 $315,300
    2016-- $315,300
    2015-- $315,300 +27.9%
    2014-- $246,600
    2013-- $246,600
    2012-- $246,600
    2011-- $246,600 +0.7%
    2010-- $245,000
    2009-- $245,000
    2008-- $245,000
    2007-- $245,000
    2006-- $245,000
    2005-- $245,000 +22.5%
    2004-- $200,000
    2002-- $200,000
    2001-- $200,000
    2000-- $200,000

    Find assessor info on the county website

    Neighborhood: Glens Falls North

    Nearby schools

    GreatSchools rating
    Schools provided by the listing agent
    • Elementary: Kensington
    • High: Glens Falls City School

    Source: The MLS. This data may not be complete. We recommend contacting the local school district to confirm school assignments for this home.

    Sell for more on Zillow
    Get a Zillow Showcase℠ listing at no additional cost and you could sell for .
    $485,100
    2% more
    +$9,702
    With Zillow Showcase(estimated)
    $494,802