Privately set on over 5 acres, this home offers a rare balance of space, comfort, and flexibility. A two-story foyer welcomes you into bright, easy living spaces that flow naturally from one room to the next. The kitchen sits at the center of the home, opening to multiple gathering areas where two fireplaces add warmth and character. Upstairs, four well-sized bedrooms including a primary suite with cathedral ceilings and dual closets, offer room to live, work, and grow. Outdoor living feels like an extension of the home, with a large composite deck overlooking tree-lined grounds, a fenced-in area, hot tub, and plenty of space to relax or entertain. Ideally located just moments from Stiles Pond with access to the residents-only beach. Thoughtful updates throughout provide peace of mind while still leaving room to make it your own. A unique opportunity to enjoy privacy and space without sacrificing convenience, with easy access to surrounding towns and a manageable commute into Boston.
Sold for $1,099,000
$1,099,000
6 Foster St, Boxford, MA 01921
4beds
2,850sqft
Single Family Residence
Built in 1994
5.43 Acres Lot
$1,099,200 Zestimate®
$386/sqft
$4,475 Estimated rent
Home value
$1,099,200
$1.01M - $1.19M
$4,475/mo
Zestimate® history
Owner options
List your home for rent
$4,475/mo
Rent Zestimate®
Find your next renter with Zillow Rental Manager. Plus, with online applications, you can quickly screen prospective tenants – for free.
$4,475/mo
Rent Zestimate®
Refinance and save
$7,322/mo
Est. payment
Refinancing to a lower rate could help reduce your monthly payments and save thousands over the life of the loan.
$7,322/mo
Est. payment
Explore your selling options
Work with a Zillow partner agent
Leverage their expertise and Zillow's premium Showcase listings to get your home seen by more buyers.
Get startedList with your own agent
Get your home in front of millions of buyers by listing it on Zillow.
Learn how to do itSell it yourself
Take full control of how buyers see your home on Zillow by listing For Sale by Owner (FSBO).
List your homeWhat's special
Hot tubFenced-in areaTwo-story foyerMultiple gathering areasBright easy living spacesFour well-sized bedrooms
Zillow last checked:
Listing updated:
Listed by:
Alan Berry 978-375-7792,
Berry Properties, Inc. 978-887-1188,
Alan Berry 978-375-7792
Bought with:
The Lush Group
Compass
Source: MLS PIN,MLS#: 73512453
Facts & features
Interior
Bedrooms & bathrooms
- Bedrooms: 4
- Bathrooms: 3
- Full bathrooms: 2
- 1/2 bathrooms: 1
- Main level bathrooms: 1
Primary bedroom
- Features: Bathroom - Full, Bathroom - Double Vanity/Sink, Cathedral Ceiling(s), Walk-In Closet(s), Flooring - Hardwood, Attic Access, Paints & Finishes - Zero VOC
Bedroom 2
- Features: Walk-In Closet(s), Flooring - Hardwood
Bedroom 3
- Features: Vaulted Ceiling(s), Closet, Flooring - Hardwood, Recessed Lighting
Bedroom 4
- Features: Closet, Flooring - Hardwood
Primary bathroom
- Features: Yes
Bathroom 1
- Features: Bathroom - Full, Bathroom - Double Vanity/Sink, Bathroom - With Tub & Shower, Ceiling Fan(s), Flooring - Stone/Ceramic Tile, Jacuzzi / Whirlpool Soaking Tub, Low Flow Toilet, Enclosed Shower - Fiberglass, Paints & Finishes - Zero VOC, Lighting - Overhead
Bathroom 2
- Features: Bathroom - Full, Bathroom - Double Vanity/Sink, Bathroom - With Tub & Shower, Flooring - Stone/Ceramic Tile, Countertops - Stone/Granite/Solid, Enclosed Shower - Fiberglass, Paints & Finishes - Zero VOC, Lighting - Overhead, Pocket Door
Bathroom 3
- Features: Bathroom - Half, Closet - Linen, Flooring - Stone/Ceramic Tile, Countertops - Stone/Granite/Solid, Countertops - Upgraded, Low Flow Toilet, Cabinets - Upgraded, Paints & Finishes - Zero VOC, Remodeled, Lighting - Overhead
- Level: Main
Family room
- Features: Flooring - Hardwood, Deck - Exterior, Open Floorplan, Paints & Finishes - Zero VOC, Recessed Lighting
- Level: Main
Kitchen
- Features: Flooring - Hardwood, Flooring - Wood, Countertops - Stone/Granite/Solid, Breakfast Bar / Nook, Deck - Exterior, Exterior Access, Open Floorplan, Paints & Finishes - Zero VOC, Recessed Lighting, Stainless Steel Appliances, Peninsula, Crown Molding
- Level: Main
Living room
- Features: Cathedral Ceiling(s), Flooring - Stone/Ceramic Tile, Open Floorplan, Paints & Finishes - Zero VOC, Recessed Lighting, Remodeled
- Level: Main
Heating
- Forced Air, Heat Pump, ENERGY STAR Qualified Equipment, Air Source Heat Pumps (ASHP)
Cooling
- Central Air, ENERGY STAR Qualified Equipment, Air Source Heat Pumps (ASHP)
Appliances
- Included: Water Heater, Tankless Water Heater, Range, Dishwasher, Disposal, Microwave, Refrigerator, Freezer, Washer, Dryer, ENERGY STAR Qualified Refrigerator, ENERGY STAR Qualified Dryer, ENERGY STAR Qualified Dishwasher, Vacuum System, Range Hood, Water Softener, Oven, Plumbed For Ice Maker
- Laundry: Closet/Cabinets - Custom Built, Flooring - Stone/Ceramic Tile, Stone/Granite/Solid Countertops, Upgraded Countertops, Main Level, Cabinets - Upgraded, Electric Dryer Hookup, Paints & Finishes - Zero VOC, Remodeled, Washer Hookup
Features
- Central Vacuum, Sauna/Steam/Hot Tub, Finish - Earthen Plaster, Internet Available - Broadband, High Speed Internet
- Flooring: Tile, Hardwood
- Doors: Insulated Doors, Storm Door(s)
- Windows: Insulated Windows
- Basement: Partially Finished
- Number of fireplaces: 2
- Fireplace features: Family Room, Living Room
Interior area
- Total structure area: 2,850
- Total interior livable area: 2,850 sqft
- Finished area above ground: 2,350
- Finished area below ground: 500
Property
Parking
- Total spaces: 8
- Parking features: Attached, Garage Door Opener, Insulated, Paved Drive, Paved
- Attached garage spaces: 2
- Uncovered spaces: 6
Accessibility
- Accessibility features: No
Features
- Patio & porch: Deck, Deck - Composite
- Exterior features: Deck, Deck - Composite, Rain Gutters, Hot Tub/Spa, Storage, Professional Landscaping, Sprinkler System, Fenced Yard, Outdoor Gas Grill Hookup
- Has spa: Yes
- Spa features: Private
- Fencing: Fenced
- Waterfront features: Lake/Pond, 3/10 to 1/2 Mile To Beach, Beach Ownership(Public, Association)
Lot
- Size: 5.43 Acres
- Features: Corner Lot, Wooded
Details
- Parcel number: 1869373
- Zoning: Residentia
Construction
Type & style
- Home type: SingleFamily
- Architectural style: Contemporary,Craftsman
- Property subtype: Single Family Residence
- Attached to another structure: Yes
Materials
- Frame, Brick, Conventional (2x4-2x6)
- Foundation: Concrete Perimeter
- Roof: Shingle
Condition
- Year built: 1994
Utilities & green energy
- Electric: Generator, 220 Volts, Circuit Breakers, 200+ Amp Service, Net Meter, Generator Connection
- Sewer: Private Sewer
- Water: Private
- Utilities for property: for Electric Range, for Electric Oven, for Electric Dryer, Washer Hookup, Icemaker Connection, Generator Connection, Outdoor Gas Grill Hookup
Green energy
- Energy efficient items: Thermostat
Community & HOA
Community
- Features: Shopping, Walk/Jog Trails, Golf, Bike Path, Conservation Area, Highway Access, Public School
HOA
- Has HOA: No
Location
- Region: Boxford
Financial & listing details
- Price per square foot: $386/sqft
- Tax assessed value: $915,900
- Annual tax amount: $12,732
- Date on market: 9/5/2026
- Road surface type: Paved
Price history
| Date | Event | Price |
|---|---|---|
| 8/31/2026 | Sold | $1,099,000$386/sqft |
Source: MLS PIN #73512453 Report a problem | ||
| 6/6/2026 | Pending sale | $1,099,000$386/sqft |
Source: MLS PIN #73512453 Report a problem | ||
| 5/23/2026 | Contingent | $1,099,000$386/sqft |
Source: MLS PIN #73512453 Report a problem | ||
| 5/5/2026 | Listed for sale | $1,099,000+22.1%$386/sqft |
Source: MLS PIN #73512453 Report a problem | ||
| 9/28/2022 | Sold | $899,900$316/sqft |
Source: MLS PIN #73006692 Report a problem | ||
| 8/3/2022 | Price change | $899,900-3.1%$316/sqft |
Source: MLS PIN #73006692 Report a problem | ||
| 7/5/2022 | Listed for sale | $929,000+1138.7%$326/sqft |
Source: MLS PIN #73006692 Report a problem | ||
| 12/30/2014 | Sold | $75,000-85.4%$26/sqft |
Source: Agent Provided Report a problem | ||
| 1/22/2014 | Sold | $515,000-3.7%$181/sqft |
Source: Public Record Report a problem | ||
| 10/8/2013 | Listed for sale | $535,000+16.9%$188/sqft |
Source: Exit Realty Beatrice Associates #71594159 Report a problem | ||
| 10/21/2011 | Sold | $457,500-4.5%$161/sqft |
Source: Public Record Report a problem | ||
| 7/8/2011 | Price change | $479,000-4.1%$168/sqft |
Source: 426 Degrees North LLC #71181358 Report a problem | ||
| 6/20/2011 | Price change | $499,500-5.2%$175/sqft |
Source: 426 Degrees North LLC #71181358 Report a problem | ||
| 1/27/2011 | Listed for sale | $527,000$185/sqft |
Source: 426 Degrees North LLC #71181358 Report a problem | ||
Public tax history
| Year | Property taxes | Tax assessment |
|---|---|---|
| 2025 | $11,435 +5.4% | $850,200 +2.3% |
| 2024 | $10,848 +10.9% | $831,300 +17.6% |
| 2023 | $9,781 | $706,700 |
| 2022 | $9,781 +1.6% | $706,700 +17.5% |
| 2021 | $9,625 +2.4% | $601,200 +3.4% |
| 2020 | $9,398 +7.8% | $581,200 +8.6% |
| 2019 | $8,715 +1.8% | $535,300 +1.3% |
| 2018 | $8,560 +0.2% | $528,400 +0.9% |
| 2017 | $8,545 -1.8% | $523,900 -0.9% |
| 2016 | $8,706 +5.6% | $528,900 +2.5% |
| 2015 | $8,248 +5.5% | $515,800 +2% |
| 2014 | $7,820 +4% | $505,500 |
| 2013 | $7,522 -4% | $505,500 -9.1% |
| 2012 | $7,834 +3.2% | $556,000 +0.4% |
| 2011 | $7,593 +4.9% | $553,800 -5.3% |
| 2010 | $7,238 +1.9% | $585,100 -3.1% |
| 2009 | $7,104 +2.7% | $604,100 -4.4% |
| 2008 | $6,917 +4.7% | $631,700 |
| 2007 | $6,608 +2.9% | $631,700 |
| 2006 | $6,424 +2.3% | $631,700 +6% |
| 2005 | $6,277 -1.3% | $596,100 +15.1% |
| 2004 | $6,357 +5.1% | $518,100 -0.7% |
| 2003 | $6,050 +11.6% | $522,000 +30.5% |
| 2000 | $5,419 | $399,900 |
Find assessor info on the county website
Neighborhood: 01921
Nearby homes
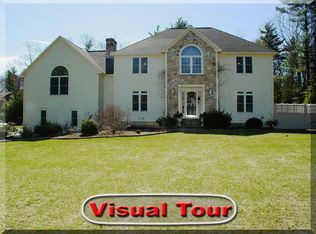
- $1,239,1004 bd3 ba3.9k sqft8 Foster St, Boxford, MA 01921Off Market
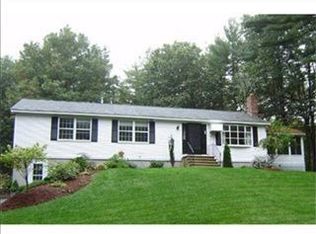
- $717,2003 bd2 ba1.3k sqft745 Foster St, North Andover, MA 01845Off Market
- $915,1003 bd2 ba3k sqft300 Main St, Boxford, MA 01921Off Market
- $1,068,0004 bd2 ba3.1k sqft717 Foster St, North Andover, MA 01845Off Market
- $854,4004 bd3 ba2.2k sqft322 Main St, Boxford, MA 01921Off Market
- $525,300-- bd-- ba-- sqft21B Bennett Rd, Boxford, MA 01921Off Market
- $1,873,8004 bd2 ba4.5k sqft21 Bennett Rd, Boxford, MA 01921Off Market
- $1,225,0004 bd2 ba3.6k sqft30 Tanglewood Ln, North Andover, MA 01845Off Market
Nearby schools
GreatSchools rating
- 7/10Spofford Pond SchoolGrades: 3-6Distance: 1.9 mi
- 6/10Masconomet Regional Middle SchoolGrades: 7-8Distance: 5 mi
- 9/10Masconomet Regional High SchoolGrades: 9-12Distance: 5 mi
Get a cash offer in 3 minutes
Find out how much your home could sell for in as little as 3 minutes with a no-obligation cash offer.
Estimated market value
$1,099,200
Get a cash offer in 3 minutes
Find out how much your home could sell for in as little as 3 minutes with a no-obligation cash offer.
Estimated market value
$1,099,200
- Massachusetts
- Essex County
- Boxford
- 01921
- 6 Foster St
