Welcome home to this beautifully updated 5-bedroom, 2.5-bathroom wooded retreat nestled on a spacious, private half-acre lot in Williamsburg/James City County. Offering an excellent blend of comfort, functionality, and outdoor living, this home is ideally situated with convenient access to Williamsburg Premium Outlets, William & Mary, Busch Gardens, and Water Country USA. The inviting main level features an updated kitchen with quartz countertops, stainless steel appliances, and porcelain tile flooring that flows into the open dining area. Gather around the wood-burning fireplace or proceed outside to enjoy the expansive deck and impressive double-decker patio—fit for entertaining, relaxing, and enjoying the peaceful wooded setting. Recent updates and features include a new roof on both the home and shed, HVAC replaced in 2019, an updated upstairs full bathroom, stamped-concrete exterior, LeafGuard gutters, an attached garage, and a large two-story shed/workshop complete with electricity—great for hobbies, projects, storage, or a home workshop. With plenty of space, thoughtful updates, privacy, and NO HOA, this property offers a rare combination of convenience and flexibility in the Williamsburg area. Come see all that 6 Fox Craft Road has to offer and make this beautiful retreat your next home!
For sale
$525,000
6 Foxcroft Rd, Williamsburg, VA 23188
5beds
2,100sqft
Single Family Residence
Built in 1980
0.49 Acres Lot
$520,700 Zestimate®
$250/sqft
$-- HOA
What's special
Peaceful wooded settingWood-burning fireplaceAttached garageLeafguard guttersSpacious private half-acre lotOpen dining areaImpressive double-decker patio
- 9 days
- 740
- 31
Zillow last checked:
Listing updated:
Listed by:
Erika Cruz,
Iron Valley Real Est Norfolk 757-900-4873,
John McLaren,
Iron Valley Real Est Norfolk
Source: REIN Inc.,MLS#: 10654329
Facts & features
Interior
Bedrooms & bathrooms
- Bedrooms: 5
- Bathrooms: 3
- Full bathrooms: 2
- 1/2 bathrooms: 1
Rooms
- Room types: 1st Floor BR, Assigned Storage, Breakfast Area, Utility Closet, Workshop
Heating
- Heat Pump
Cooling
- Central Air
Appliances
- Included: Dishwasher, Disposal, Microwave, Electric Range, Refrigerator, Electric Water Heater
- Laundry: Dryer Hookup, Washer Hookup
Features
- Bar, Entrance Foyer, Pantry
- Flooring: Carpet, Ceramic Tile
- Windows: Skylight(s)
- Has basement: Yes
- Number of fireplaces: 1
- Fireplace features: Wood Burning
Interior area
- Total interior livable area: 2,100 sqft
Property
Parking
- Parking features: Multi Car, Off Street, Driveway
- Has uncovered spaces: Yes
Features
- Stories: 2
- Patio & porch: Porch
- Pool features: None
- Fencing: Back Yard,Fenced
- Has view: Yes
- View description: Trees/Woods
- Waterfront features: Not Waterfront
Lot
- Size: 0.49 Acres
Details
- Parcel number: 4720300010
- Zoning: R1
Construction
Type & style
- Home type: SingleFamily
- Architectural style: Colonial
- Property subtype: Single Family Residence
Materials
- Vinyl Siding
- Foundation: Basement
- Roof: Asphalt Shingle
Condition
- New construction: No
- Year built: 1980
Utilities & green energy
- Sewer: City/County
- Water: City/County
Community & HOA
Community
- Subdivision: All Others Area 118
HOA
- Has HOA: No
Location
- Region: Williamsburg
Financial & listing details
- Price per square foot: $250/sqft
- Tax assessed value: $346,400
- Annual tax amount: $1,630
- Date on market: 9/18/2026
Estimated market value
$520,700
$495,000 - $547,000
$2,830/mo
Price history
Price history is unavailable.
Public tax history
| Year | Property taxes | Tax assessment |
|---|---|---|
| 2025 | $2,875 | $346,400 |
| 2024 | $2,875 +12.6% | $346,400 +12.6% |
| 2023 | $2,553 | $307,600 |
| 2022 | $2,553 +13.8% | $307,600 +15.2% |
| 2021 | $2,243 | $267,000 |
| 2020 | $2,243 +2.7% | $267,000 +2.7% |
| 2019 | $2,185 +4.2% | $260,100 +4.2% |
| 2017 | $2,097 +99% | $249,600 |
| 2016 | $1,053 | $249,600 -0.5% |
| 2015 | $1,053 | $250,800 |
| 2014 | -- | $250,800 +14.3% |
| 2013 | -- | $219,400 |
| 2012 | -- | $219,400 -0.7% |
| 2011 | -- | $220,900 |
| 2010 | -- | $220,900 |
| 2009 | -- | $220,900 |
| 2008 | -- | -- |
| 2007 | -- | -- |
| 2005 | -- | -- |
| 2004 | -- | -- |
| 2003 | -- | -- |
| 2002 | -- | -- |
| 2001 | -- | -- |
Find assessor info on the county website
Monthly payment
Est. payment
Payment breakdown
Explore the cost of this home by adjusting the details. Changes won't be saved.Climate risks
Neighborhood: 23188
Nearby schools
Schools provided by the listing agent
- Elementary: Clara Byrd Baker Elementary
- Middle: Berkeley Middle
- High: Lafayette
Source: REIN Inc.. This data may not be complete. We recommend contacting the local school district to confirm school assignments for this home.
Similar homes
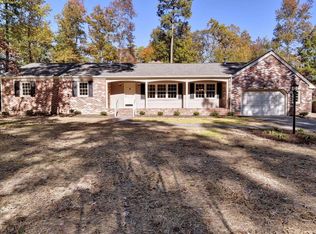
- $474,9004 bd3 ba2.4k sqft6 Hempstead Ct, Williamsburg, VA 23188For Sale
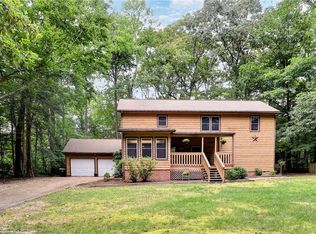 MLS ID #10646638, Peggie Smolko. REIN Inc.
 - $510,0005 bd3 ba2.3k sqft2232 Flowerdew Ct, Williamsburg, VA 23185For Sale
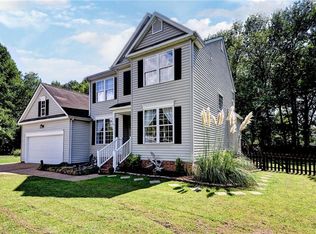 MLS ID #10651844, Toby Jordan. REIN Inc.
 - $499,9004 bd3 ba2.2k sqft118 Seton Hill Rd, Williamsburg, VA 23188For Sale
 MLS ID #10644789, Jamie Shannon. REIN Inc.
 - $460,0004 bd3 ba2k sqft4829 Bristol Cir, Williamsburg, VA 23185For Sale
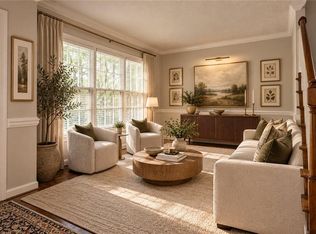 MLS ID #10642696, Leighton Stone. REIN Inc.
